
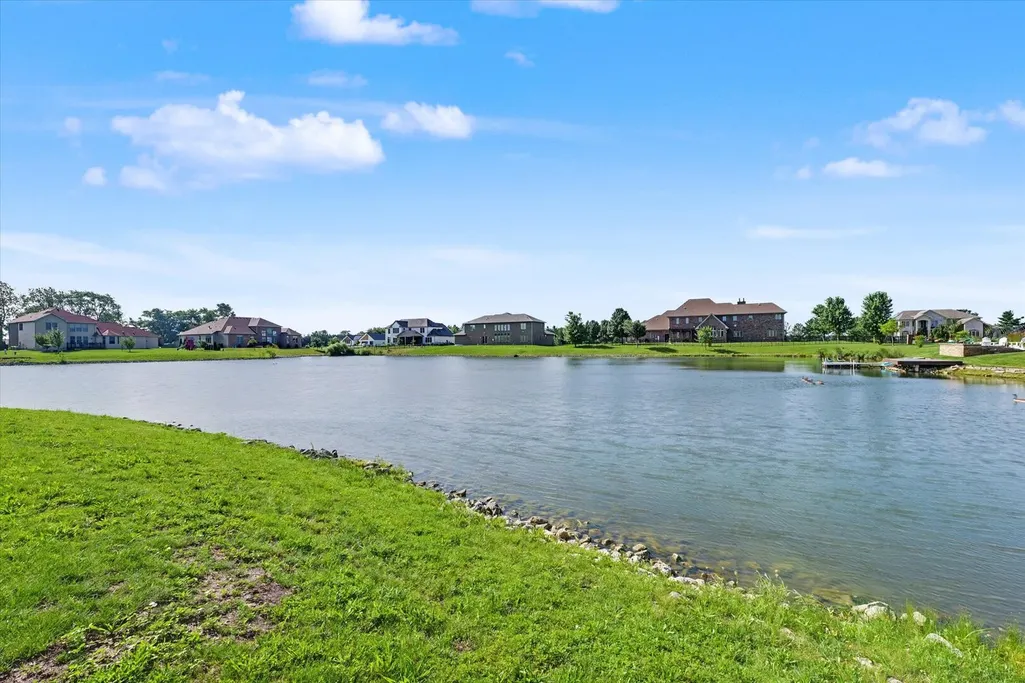
Waterfront
Address
609 Carrera Drive, Savoy, IL
Price
$ 999,000
Property Attributes
- MLS#12685896
- TypeSingle Family
- Listing Status Active
- CountyCHAMPAIGN
- CitySavoy
- AreaChampaign - Savoy
- Zip61874
- Style
- Year Built2019
- Taxes$ 19914
- Price$ 999,000
- Bedrooms4
- Full Bathrooms3
- Half Bathrooms0
- Sqr Footage4881
- Lot Size0.29 Acres
Data Source:
Midwest Real Estate Data (MRED)
Property Description
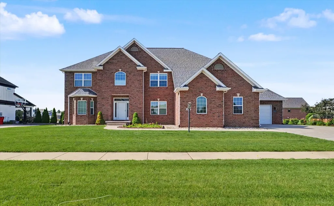
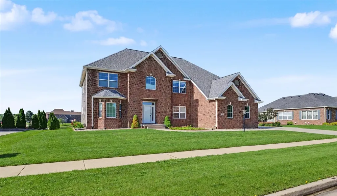
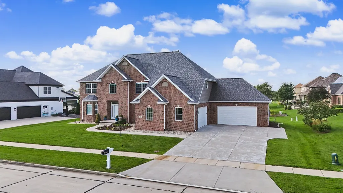
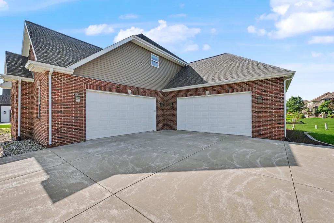
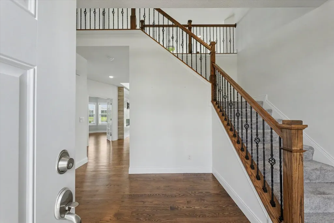
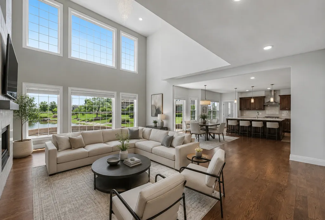
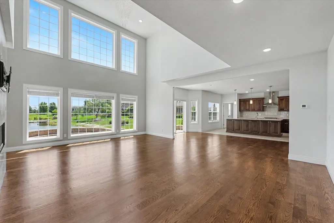
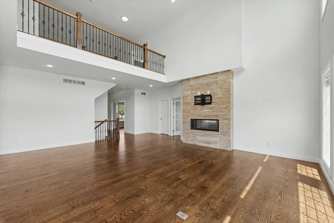
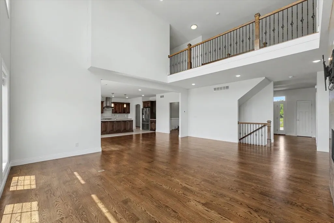
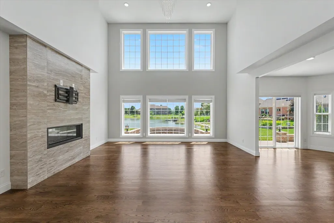
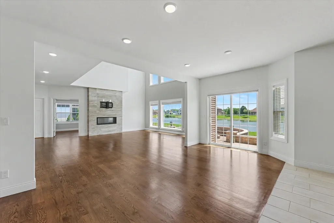
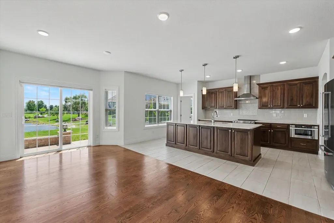
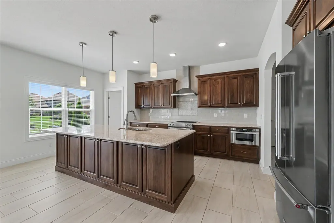
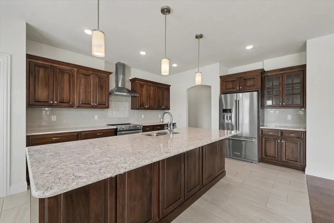
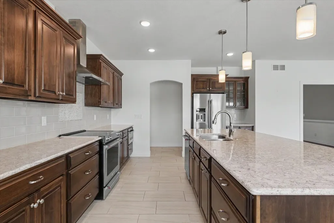
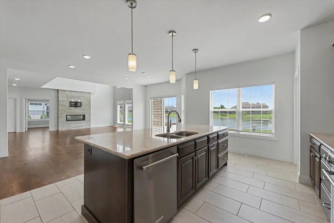
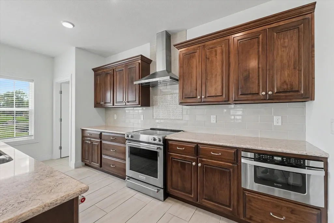
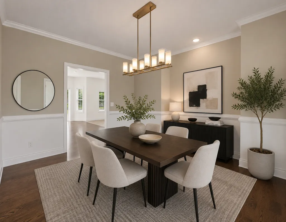
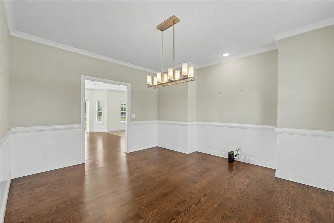
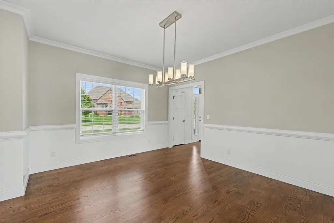
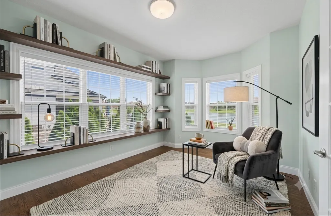
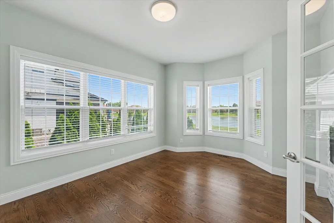
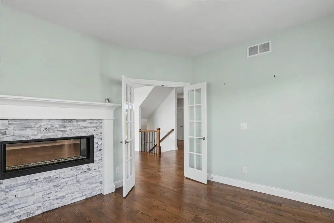
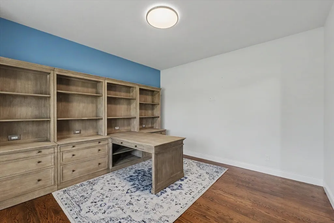
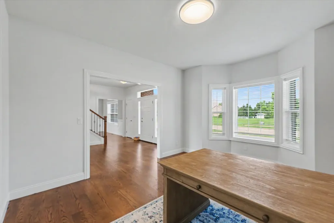
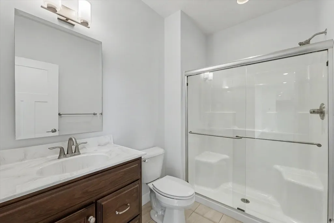
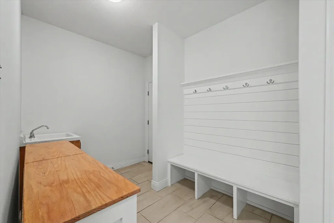
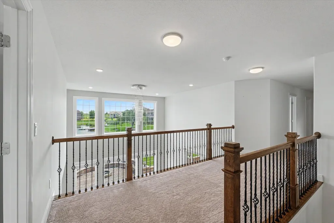
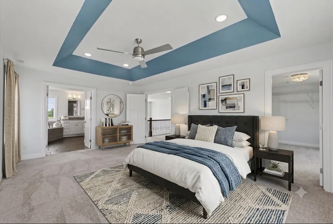
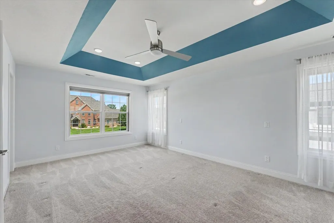
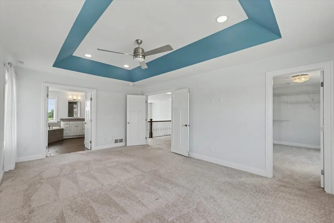
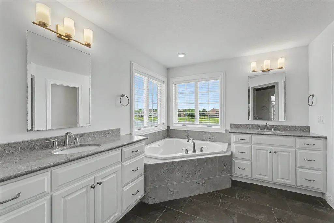
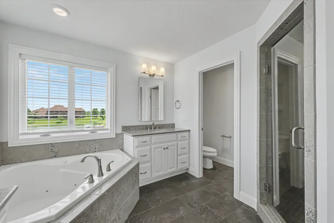
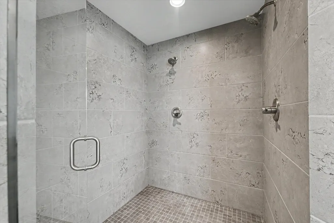
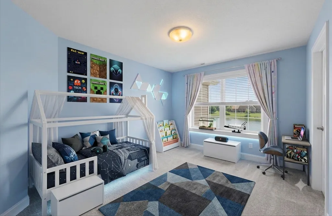
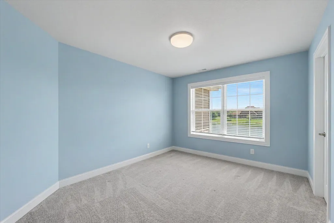
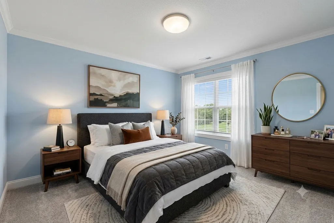
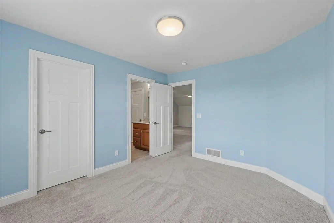
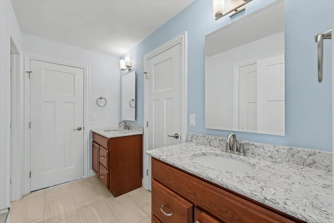
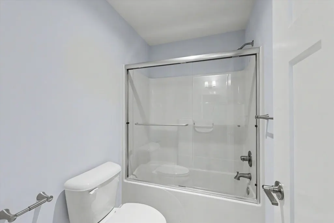
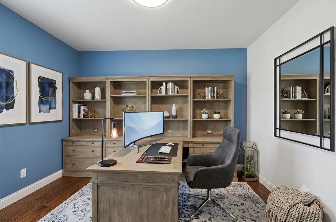
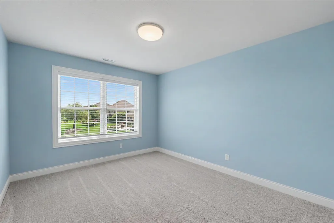
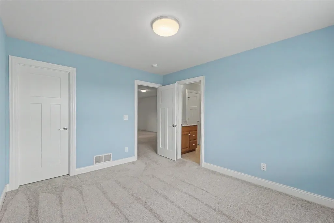
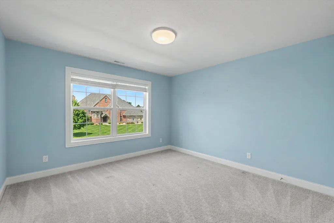
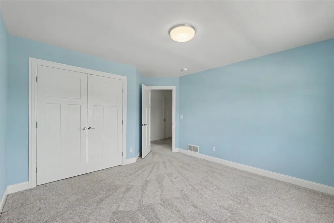
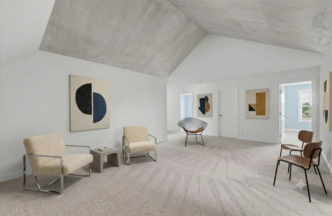
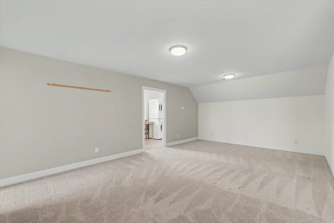
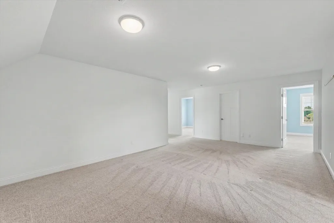
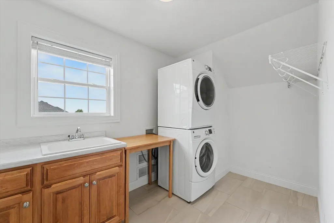
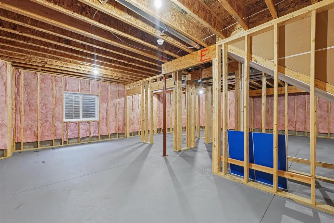
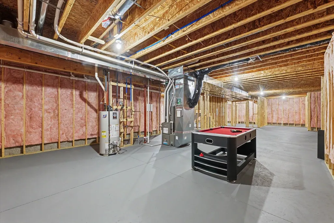
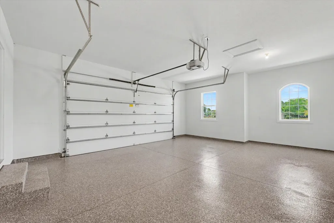
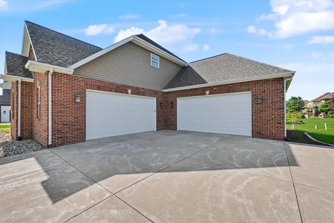
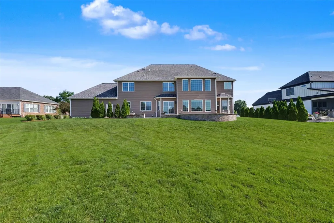
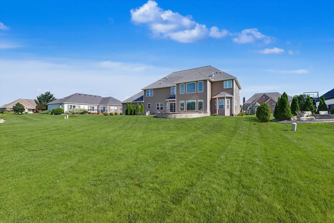
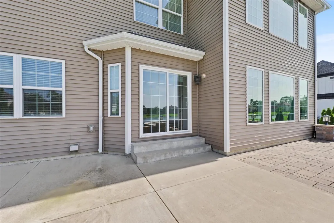
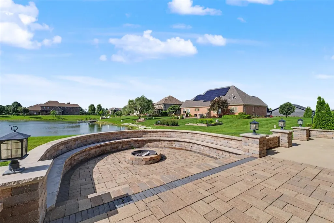
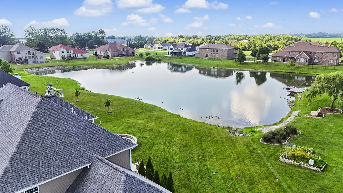
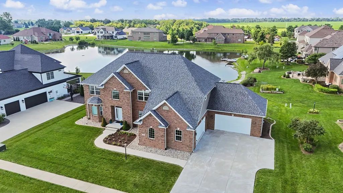
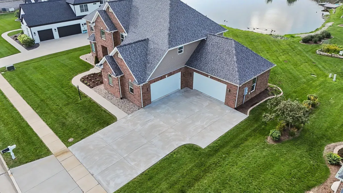
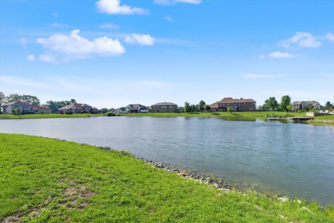
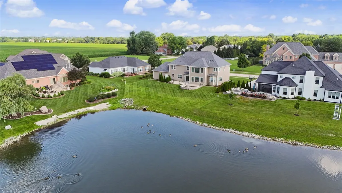
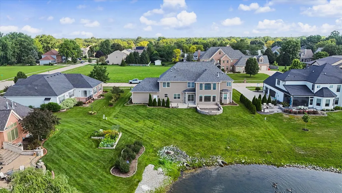
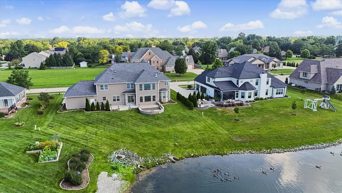
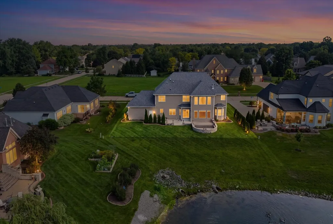
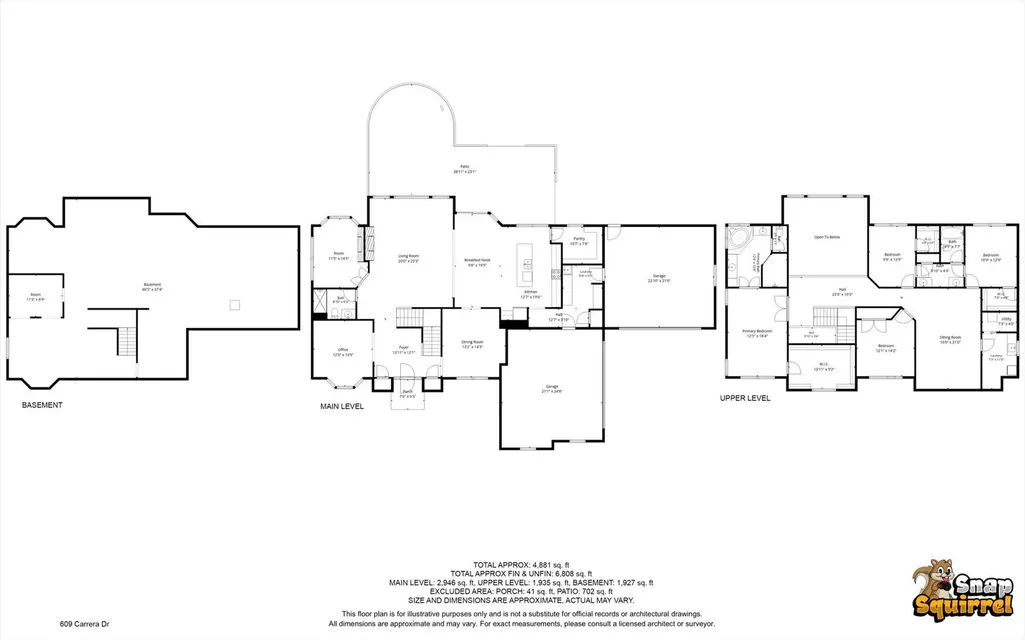
Welcome to 609 Carrera, a beautifully designed home built in 2019 with space, comfort, and natural light in mind. From the moment you step into the grand entrance foyer with soaring ceilings, you are greeted by an open and elegant layout that sets the tone for the entire home. The main living room is warm and inviting, filled with natural light and offering stunning views of the pond. A beautiful double-sided fireplace with granite accents adds both character and comfort, creating the perfect space for relaxing or entertaining. The chef's kitchen is designed for both everyday living and hosting, featuring custom cabinetry, a spacious island ideal for gatherings, and an oversized pantry that is rarely found. The adjoining dining area provides generous space for family meals or special occasions, while the sellers thoughtfully designed the patio as the ultimate outdoor entertainment space. An irrigation system is also installed, making lawn maintenance effortless and keeping the landscaping looking its best. The first floor also features a versatile flex room and a spacious office with custom built-in cabinets. Upstairs, the new owner will enjoy stunning pond views and a luxurious primary suite featuring tray ceilings, an oversized walk-in closet, and a spa-like bathroom complete with a jacuzzi tub, dual showers, a separate toilet area, and additional cabinetry for extra storage. A cozy second-floor gathering area provides the perfect place to watch TV and spend time together. Two generously sized bedrooms share a Jack and Jill bathroom with separate sinks, and for added convenience, the second floor also includes a laundry room with its own sink and storage pantry. The basement offers incredible potential for future finishing, with room to add a bedroom, wet bar, and bathroom, along with existing rough-in plumbing already in place. Additional highlights include two furnaces, two AC units, a backup sump pump, and a radon mitigation system already installed. The home also offers a spacious 4-car garage with professionally epoxied floors for a clean and polished look. Conveniently located near the garage entrance, the mudroom/drop zone provides the perfect space for backpacks, shoes, and everyday essentials, complete with a sink and excellent storage options to keep everything organized. Don't miss the opportunity to make this exceptional home yours-schedule your private showing today!
| Elementary School | Middle School | High School |
|---|---|---|
| Unit 4 Of Choice Elementary School | Champaign/Middle Call Unit 4 351 Middle School | Central High School |
| Price History | |
|---|---|
| 7/2/2026 | Listed $999,000 |
General Features
| Living Area | 4881 |
|---|---|
| Sewer | Public Sewer |
| Heating | Forced Air |
| Cooling | Central Air |
| Possession | Closing |
| Garage Spaces | 4 |
| Association Fee Includes | None |
| Construction Materials | Vinyl Siding,Brick |
| Year Built | 2019 |
| Township | Savoy |
| Tax Year | 2025 |
| Ownership | Fee Simple |
| Assoc Fee Paid Per | Not Applicable |
| County | Champaign |
| New Construction | No |
| Property Type | Residential |
| Total Rooms | 11 |
| Full Baths | 3 |
| Status | Active |
| Directions | From Prospect Ave,turn West on Pittsfield,right on Shantel Dr,left on Carrera Dr. |
| High School | Central High School |
| City | Savoy |
| High School District | 4 |
| MLS Area | Champaign,Savoy |
| Elementary School | Unit 4 Of Choice |
| Tax Annual Amount | 19914 |
| Middle/Junior High School | Champaign/Middle Call Unit 4 351 |
| Additional Parcels Y/N | No |
| Standard Status | Active |
| Middle/Junior School District | 4 |
| Elementary School District | 4 |
| Property Type | Detached Single |
Interior Features
| Basement | Unfinished,Full |
|---|---|
| Total Fireplaces | 1 |
| Laundry Features | Multiple Locations |
| Total Bedrooms | 4 |
| Room Type | Breakfast Room,Office,Foyer,Pantry,Walk In Closet,Sitting Room,Bonus Room |
| LivingAreaSource | Other |
| Total Baths | 3 |
| Bedrooms Possible | 4 |
Exterior Features
| Parking Features | Garage Door Opener,Yes,Garage Owned,Attached,Garage |
|---|---|
| Water Source | Public |
| Total Parking | 4 |
| Lot Dimensions | 113.75x111.89 |
| Lot Size Acres | 0.29 |
| Waterfront Y/N | Yes |
Amenities
- Foreclosure
- Views
- Short Sale
- New Construction
- Adult 55+
- Lease To Own
- No HOA Fees
- Furnished
- Primary On Main
- Air Conditioning
- Seller Finance
- Green
- Fixer Upper
- Horse
- Golf
- Fireplace
- Deck
- Garage
- Basement
- Pool
Property vs Single Family Average in 61874
Price
Taxes
Year Built
Visits
 Midwest Real Estate Data (MRED) All information deemed reliable but not guaranteed. All properties are subject to prior sale, change or withdrawal. Neither listing broker(s) or information provider(s) shall be responsible for any typographical errors, misinformation, misprints and shall be held totally harmless. Listing(s) information is provided for consumer's personal, non-commercial use and may not be used for any purpose other than to identify prospective properties consumers may be interested in purchasing. The data relating to real estate for sale on this website comes in part from the Internet Data Exchange program of the Multiple Listing Service. Real estate listings held by brokerage firms other than Weichert, Realtors® - Homes by Presto may be marked with the Internet Data Exchange logo and detailed information about those properties will include the name of the listing broker(s) when required by the MLS. Copyright ©2026 All rights reserved.Based on information submitted to the MLS GRID as of September 22, 2026 10:54 AM UTC All data is obtained from various sources and may not have been verified by broker or MLS GRID. Supplied Open House Information is subject to change without notice.
Data is updated as of September 22, 2026 10:54 AM UTC
Midwest Real Estate Data (MRED) All information deemed reliable but not guaranteed. All properties are subject to prior sale, change or withdrawal. Neither listing broker(s) or information provider(s) shall be responsible for any typographical errors, misinformation, misprints and shall be held totally harmless. Listing(s) information is provided for consumer's personal, non-commercial use and may not be used for any purpose other than to identify prospective properties consumers may be interested in purchasing. The data relating to real estate for sale on this website comes in part from the Internet Data Exchange program of the Multiple Listing Service. Real estate listings held by brokerage firms other than Weichert, Realtors® - Homes by Presto may be marked with the Internet Data Exchange logo and detailed information about those properties will include the name of the listing broker(s) when required by the MLS. Copyright ©2026 All rights reserved.Based on information submitted to the MLS GRID as of September 22, 2026 10:54 AM UTC All data is obtained from various sources and may not have been verified by broker or MLS GRID. Supplied Open House Information is subject to change without notice.
Data is updated as of September 22, 2026 10:54 AM UTC
 The content relating to real estate for sale and/or lease on this Web site comes in part from
the Internet Data eXchange ("IDX") program of the Northwest Indiana REALTORS® Association Multiple Listing Service ("NIRA MLS"). and is communicated verbatim, without change, as filed by its members. This information is being provided for the consumers' personal, noncommercial use and may not be used for any other purpose other than to identify prospective properties consumers may be interested in purchasing
The content relating to real estate for sale and/or lease on this Web site comes in part from
the Internet Data eXchange ("IDX") program of the Northwest Indiana REALTORS® Association Multiple Listing Service ("NIRA MLS"). and is communicated verbatim, without change, as filed by its members. This information is being provided for the consumers' personal, noncommercial use and may not be used for any other purpose other than to identify prospective properties consumers may be interested in purchasing
