
Primary on Main
Address
24453 S Blackhawk Drive, Channahon, IL
Price
$ 499,999
Property Attributes
- MLS#12713995
- TypeSingle Family
- Listing Status Active
- CountyWILL
- CityChannahon
- AreaChannahon
- NeighborhoodIndian Trails North
- Zip60410
- StyleRanch
- Year Built1998
- Taxes$ 10751
- Price$ 499,999
- Bedrooms5
- Full Bathrooms3
- Half Bathrooms0
- Sqr Footage3524
- Lot Size0.36 Acres
Data Source:
Midwest Real Estate Data (MRED)
Property Description
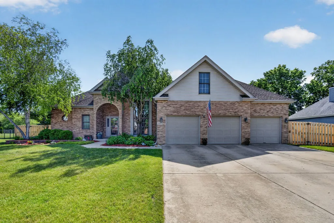
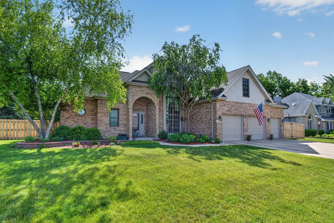
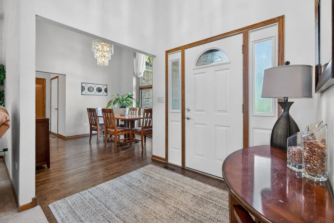
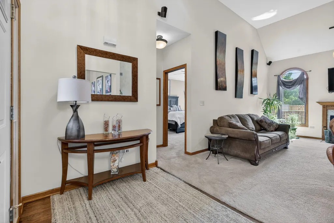
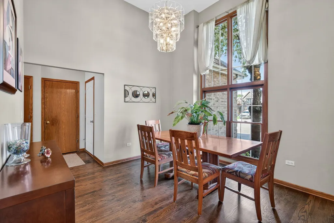
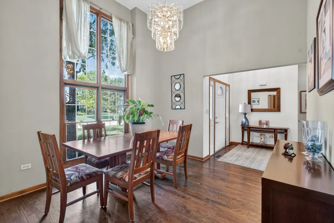
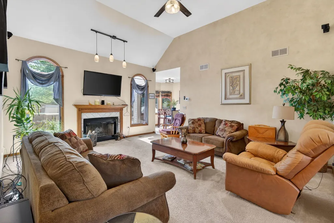
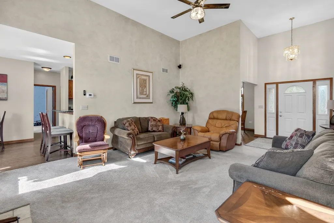
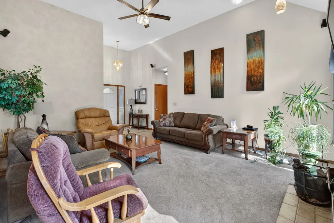
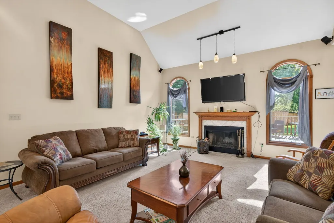
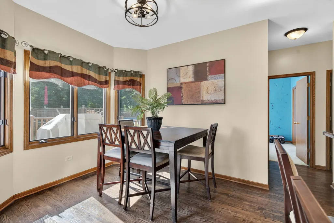
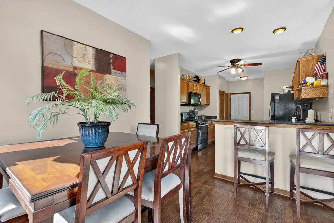
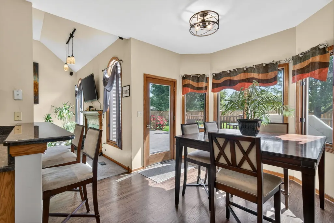
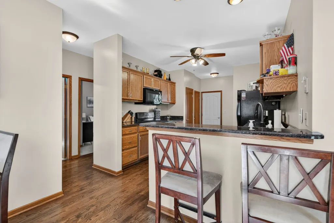
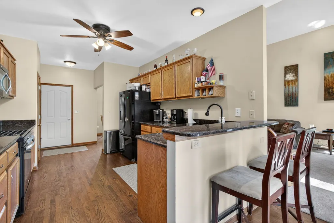
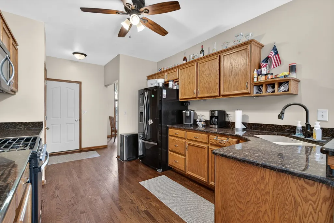
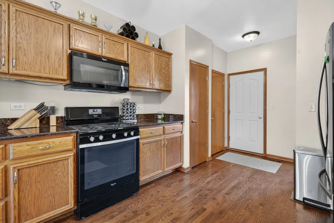
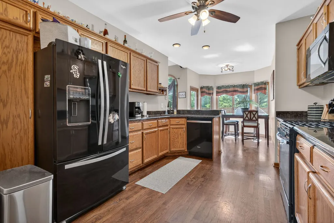
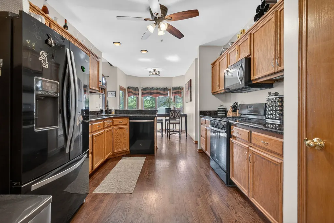
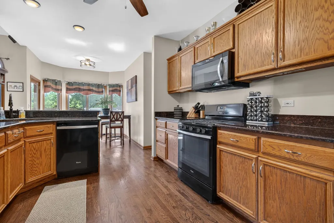
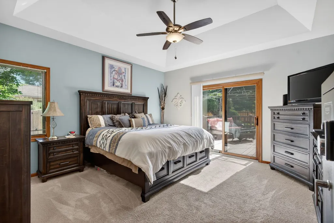
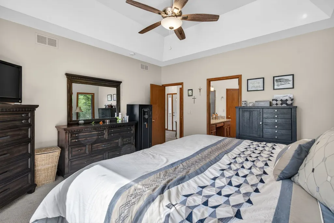
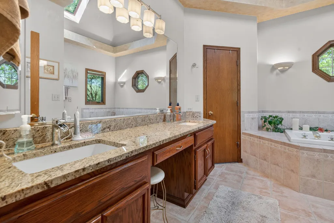
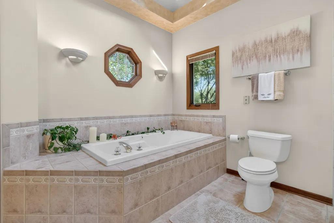
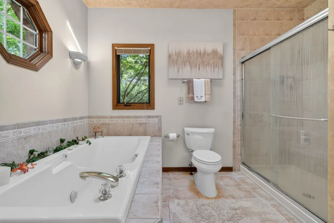
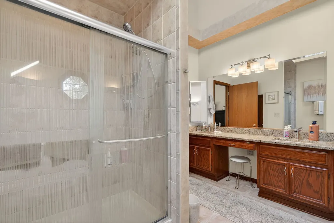
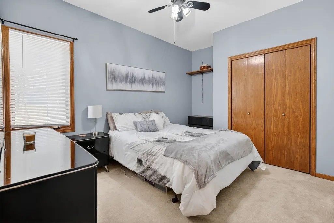
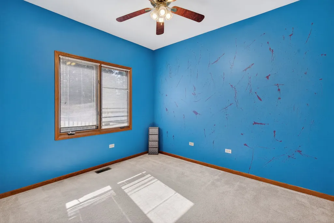
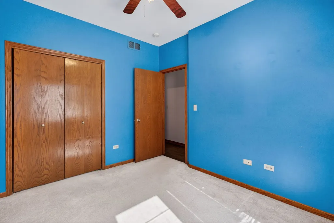
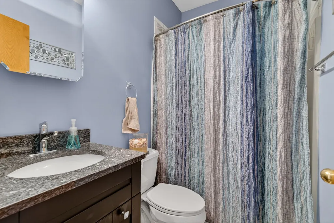
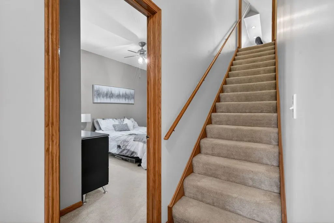
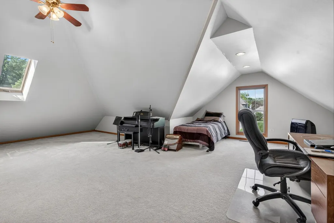
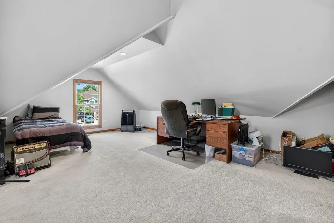
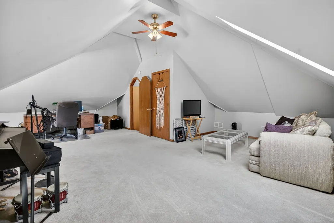
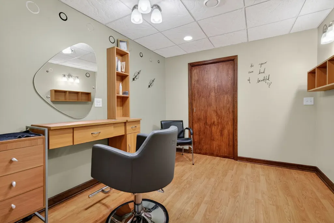
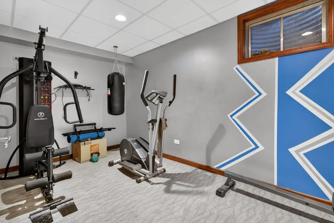
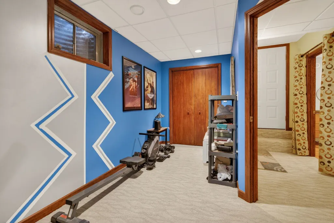
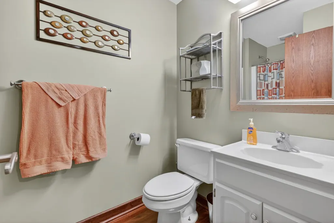
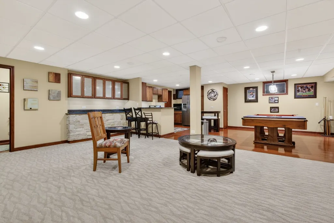
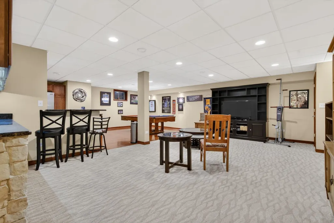
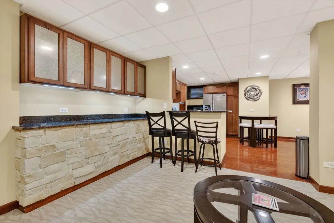
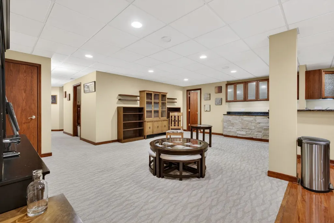
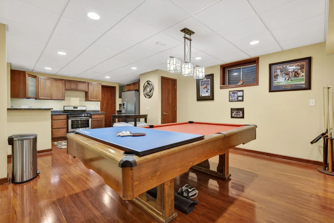
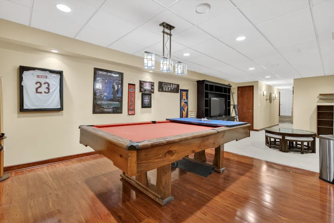
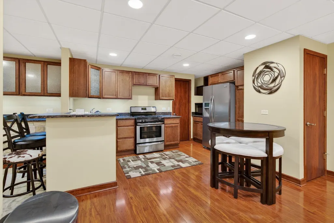
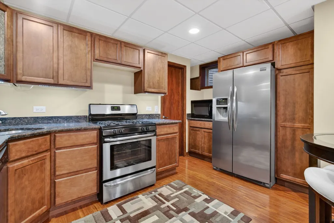
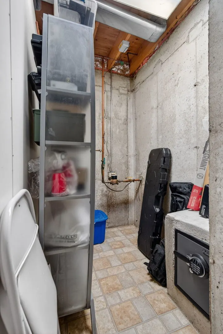
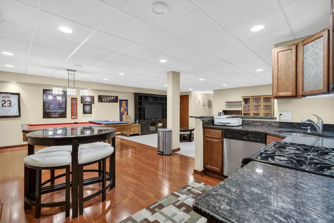
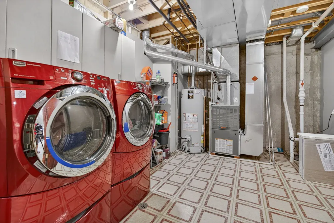
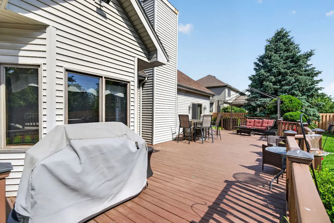
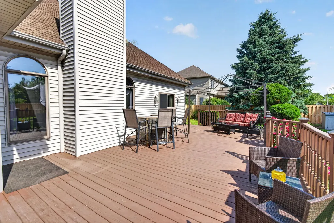
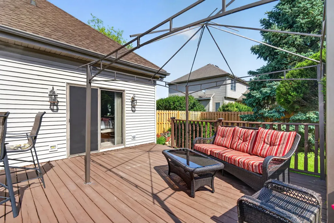
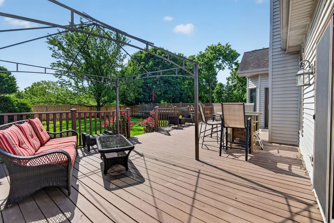
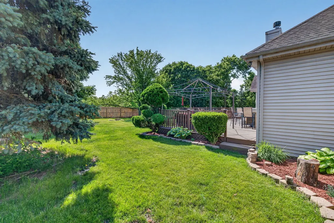
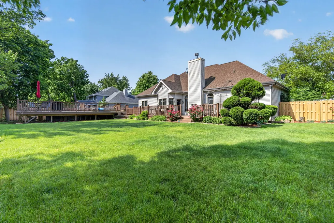
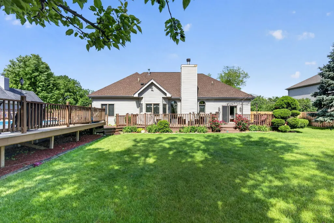
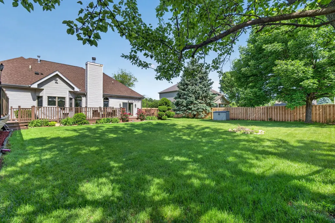
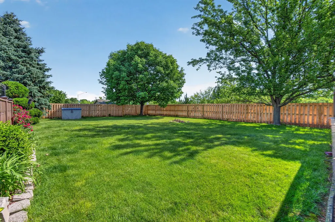
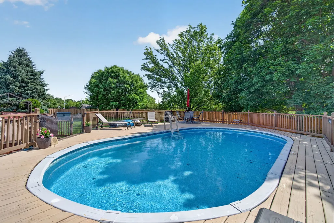
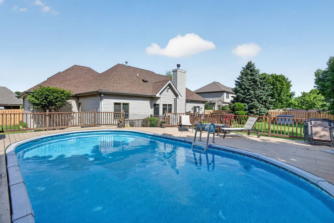
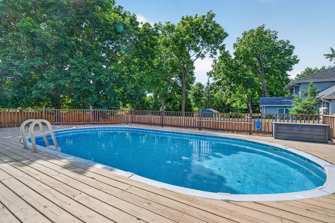
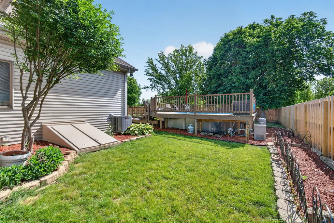
Welcome to 24453 S Blackhawk, located in the highly desired Indian Trail North Subdivision in Channahon! A custom-built brick ranch home with exceptional curb appeal, 3-car garage with extended workshop space, functional main level with 3 bedrooms, an outstanding full-sized finished basement with full kitchen and an entertainer's dream of a backyard with beautiful mature trees, a massive deck to grill and lounge, an above-ground (deck surrounded) pool with private brand new fenced yard. On the main level your eye will immediately be drawn to the gorgeous hardwood flooring and then up to the vaulted ceilings with exquisite custom detailing. The gas starter fireplace becomes the focal point of the large family room, making it an ideal space to gather and relax. On one side of the home is the spacious master ensuite with double vanity sinks, whirlpool tub, separate tiled shower, walk-in closet and direct private access to the outdoor deck. On the other side of the home are the 2 bedrooms with a full bathroom. A highly functionable kitchen offers plenty of cabinetry, stainless steel appliances, granite countertops, pantry, breakfast bar, plus a separate eat-in area with a picturesque view of the backyard. Heading down into the full finished basement, a stunning full kitchen opens to the massive additional living space with pool table and bar seating. In addition, a flex room used previously as a salon, a large laundry room with sink and the 4th bedroom with a full bathroom will be found in the lower level. An absolutely perfect place to gather/entertain family and friends or use as an in-law suite. An additional large upstairs space with large walk-in closet can be considered a 5th bedroom, office, playroom, theater room or any other recreational space you desire. Some additional features included in this home are a whole house fan, newer water heater, furnace/AC maintained professionally twice a year, Bose surround sound on main level, private exterior exit/entrance directly for the lower level, fireproof safe built into the home's foundation and freshly touched-up paint throughout. In great proximity to numerous parks, walking/biking paths to the I&M Canal Trail, shopping and convenient highway access to I-80 and I-55. Within boundary to the sought-after Channahon Grade schools and Minooka High School. Don't miss your chance to come view this spectacular home today!
| High School |
|---|
| Minooka Community High School |
| Price History | |
|---|---|
| 7/23/2026 | Listed $499,999 |
General Features
| Living Area | 3524 |
|---|---|
| Sewer | Septic Tank |
| Heating | Natural Gas,Forced Air |
| Cooling | Central Air |
| Possession | Closing |
| Roof | Asphalt |
| Appliances | Range,Microwave,Dishwasher,Refrigerator,Washer,Dryer |
| Garage Spaces | 3 |
| Association Fee Includes | None |
| Architectural Style | Ranch |
| Construction Materials | Brick |
| Year Built | 1998 |
| Township | Channahon |
| Tax Year | 2024 |
| Ownership | Fee Simple |
| Community Features | Park,Curbs,Sidewalks,Street Lights,Street Paved |
| Assoc Fee Paid Per | Not Applicable |
| County | Will |
| New Construction | No |
| Property Type | Residential |
| Contingency | House to Sell (48 Hr Kickout) |
| Subdivision Name | Indian Trails North |
| Total Rooms | 12 |
| Full Baths | 3 |
| Status | Active |
| Directions | Tryon/Ford Rd to Crowfoot,left onto Blackhawk,second house on the left. |
| High School | Minooka Community High School |
| City | Channahon |
| High School District | 111 |
| MLS Area | Channahon |
| Tax Annual Amount | 10751 |
| Standard Status | Active |
| Middle/Junior School District | 17 |
| Elementary School District | 17 |
| Property Type | Detached Single |
Interior Features
| Interior Amenities | Vaulted Ceiling(s),1st Floor Bedroom,In-Law Floorplan,1st Floor Full Bath,Walk-In Closet(s),Granite Counters,Separate Dining Room,Pantry,Workshop |
|---|---|
| Basement | Finished,Full |
| Flooring | Hardwood,Carpet |
| Total Fireplaces | 1 |
| Fireplace Features | Gas Starter |
| Laundry Features | Sink |
| Total Bedrooms | 4 |
| Below Grade Finished Area | 1597 |
| Room Type | Bedroom 5,Eating Area,Office,Recreation Room,Kitchen |
| LivingAreaSource | Other |
| Total Baths | 3 |
| Bedrooms Possible | 5 |
| Bathroom | Whirlpool,Separate Shower,Double Sink |
Exterior Features
| Parking Features | Concrete,Garage Door Opener,Garage,Yes,Garage Owned,Attached |
|---|---|
| Lot Features | Mature Trees |
| Water Source | Public |
| Total Parking | 3 |
| Lot Dimensions | 111x145 |
| Lot Size Acres | 0.36 |
| Waterfront Y/N | No |
| Other Equipment | Ceiling Fan(s),Fan-Whole House |
Amenities
- Foreclosure
- Views
- Short Sale
- New Construction
- Adult 55+
- Lease To Own
- No HOA Fees
- Furnished
- Primary On Main
- Air Conditioning
- Seller Finance
- Green
- Fixer Upper
- Horse
- Golf
- Fireplace
- Deck
- Garage
- Basement
- Pool
Property vs Single Family Average in 60410
Price
Taxes
Year Built
Visits
 Midwest Real Estate Data (MRED) All information deemed reliable but not guaranteed. All properties are subject to prior sale, change or withdrawal. Neither listing broker(s) or information provider(s) shall be responsible for any typographical errors, misinformation, misprints and shall be held totally harmless. Listing(s) information is provided for consumer's personal, non-commercial use and may not be used for any purpose other than to identify prospective properties consumers may be interested in purchasing. The data relating to real estate for sale on this website comes in part from the Internet Data Exchange program of the Multiple Listing Service. Real estate listings held by brokerage firms other than Weichert, Realtors® - Homes by Presto may be marked with the Internet Data Exchange logo and detailed information about those properties will include the name of the listing broker(s) when required by the MLS. Copyright ©2026 All rights reserved.Based on information submitted to the MLS GRID as of September 22, 2026 10:54 AM UTC All data is obtained from various sources and may not have been verified by broker or MLS GRID. Supplied Open House Information is subject to change without notice.
Data is updated as of September 22, 2026 10:54 AM UTC
Midwest Real Estate Data (MRED) All information deemed reliable but not guaranteed. All properties are subject to prior sale, change or withdrawal. Neither listing broker(s) or information provider(s) shall be responsible for any typographical errors, misinformation, misprints and shall be held totally harmless. Listing(s) information is provided for consumer's personal, non-commercial use and may not be used for any purpose other than to identify prospective properties consumers may be interested in purchasing. The data relating to real estate for sale on this website comes in part from the Internet Data Exchange program of the Multiple Listing Service. Real estate listings held by brokerage firms other than Weichert, Realtors® - Homes by Presto may be marked with the Internet Data Exchange logo and detailed information about those properties will include the name of the listing broker(s) when required by the MLS. Copyright ©2026 All rights reserved.Based on information submitted to the MLS GRID as of September 22, 2026 10:54 AM UTC All data is obtained from various sources and may not have been verified by broker or MLS GRID. Supplied Open House Information is subject to change without notice.
Data is updated as of September 22, 2026 10:54 AM UTC
 The content relating to real estate for sale and/or lease on this Web site comes in part from
the Internet Data eXchange ("IDX") program of the Northwest Indiana REALTORS® Association Multiple Listing Service ("NIRA MLS"). and is communicated verbatim, without change, as filed by its members. This information is being provided for the consumers' personal, noncommercial use and may not be used for any other purpose other than to identify prospective properties consumers may be interested in purchasing
The content relating to real estate for sale and/or lease on this Web site comes in part from
the Internet Data eXchange ("IDX") program of the Northwest Indiana REALTORS® Association Multiple Listing Service ("NIRA MLS"). and is communicated verbatim, without change, as filed by its members. This information is being provided for the consumers' personal, noncommercial use and may not be used for any other purpose other than to identify prospective properties consumers may be interested in purchasing
