
Views






Address
1201 Yosemite Parkway, Algonquin, IL
Price
$ 375,000
Property Attributes
- MLS#12724865
- TypeSingle Family
- Listing Status Active
- CountyMCHENRY
- CityAlgonquin
- AreaAlgonquin
- NeighborhoodCopper Oaks
- Zip60102
- StyleColonial,Cape Cod
- Year Built1989
- Taxes$ 7237
- Price$ 375,000
- Bedrooms3
- Full Bathrooms1
- Half Bathrooms1
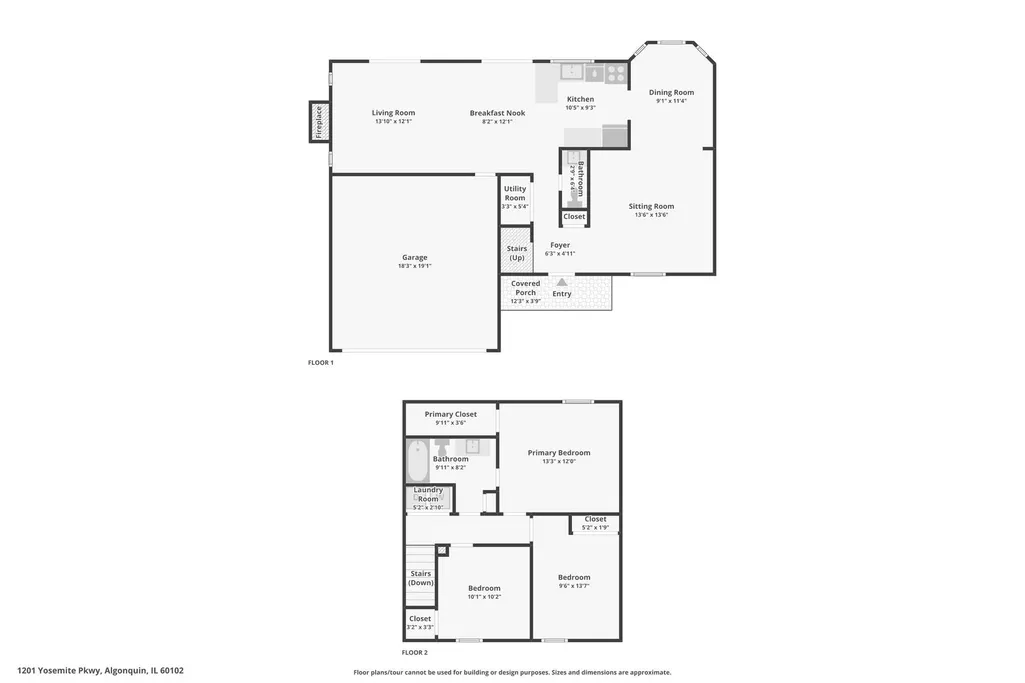
- Sqr Footage1476
- Lot Size0.261 Acres
Data Source:
Midwest Real Estate Data (MRED)
Property Description
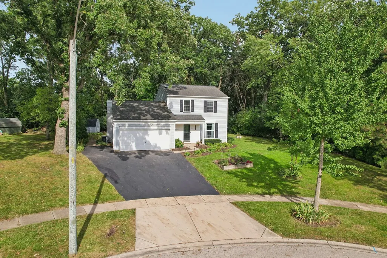
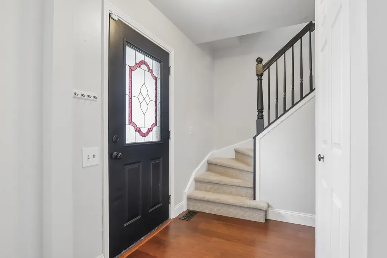
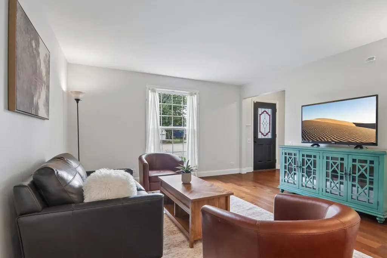
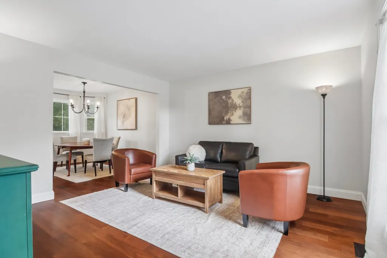
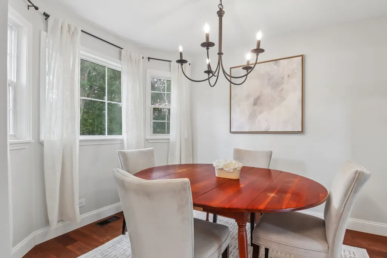
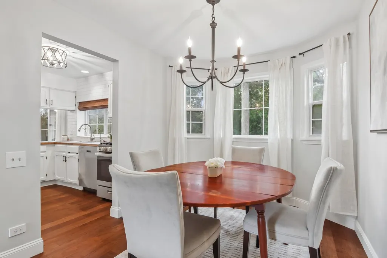
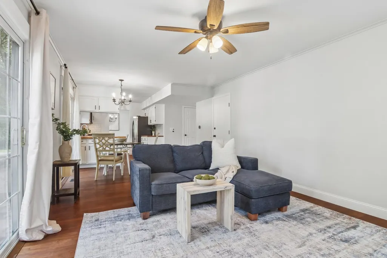
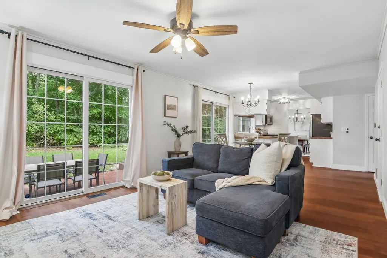
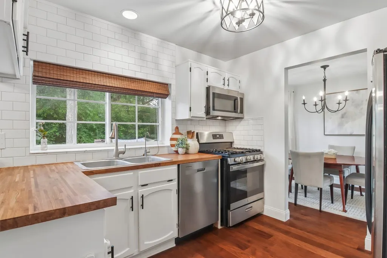
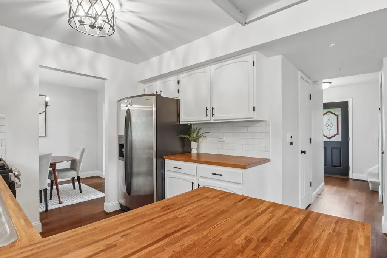
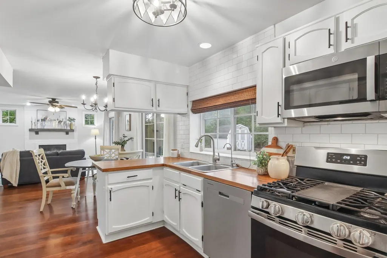
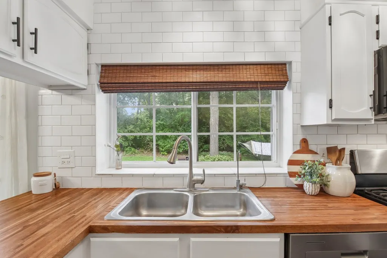
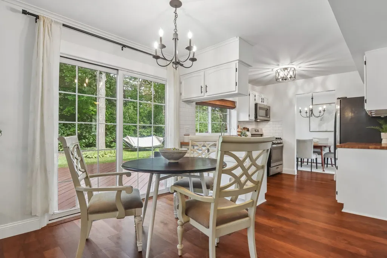
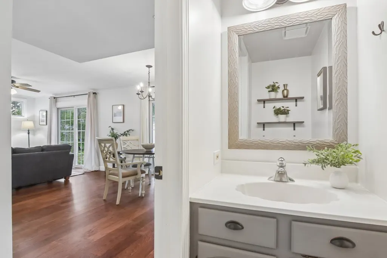
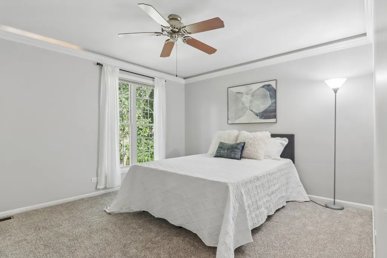
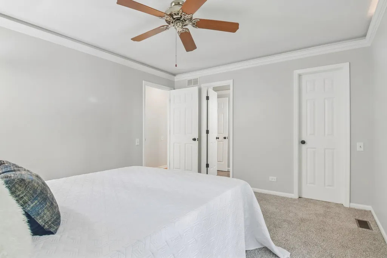
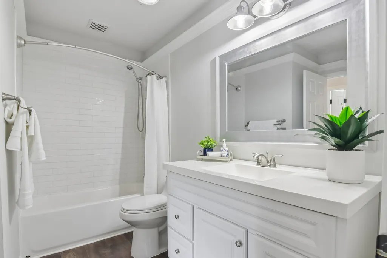
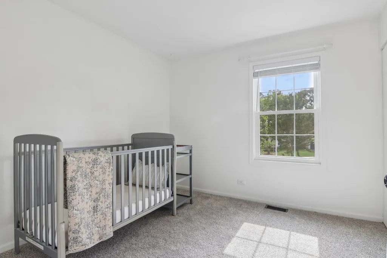
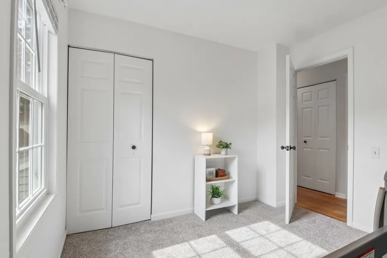
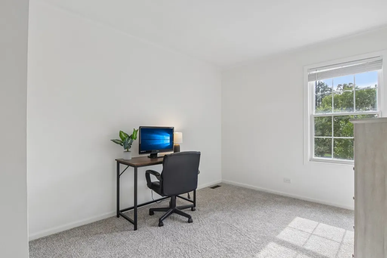
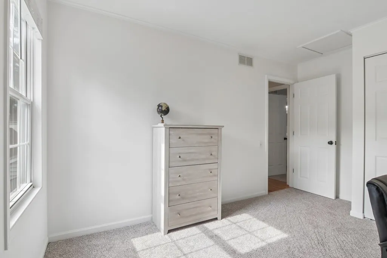
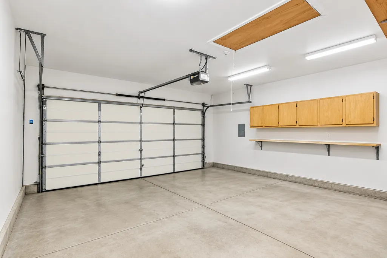
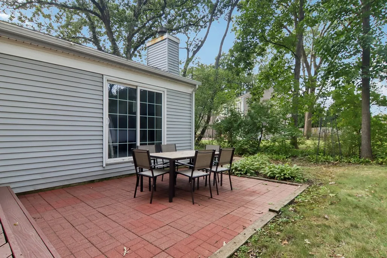
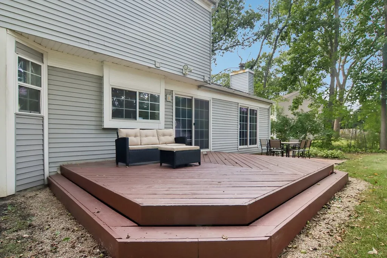
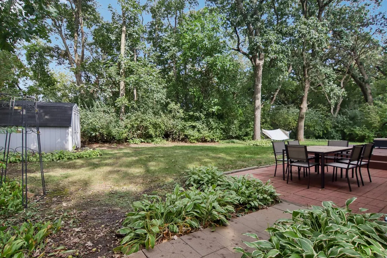
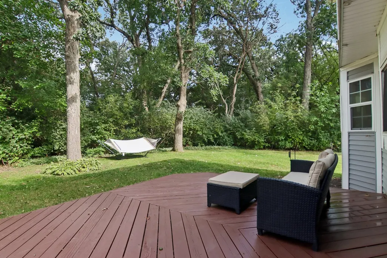
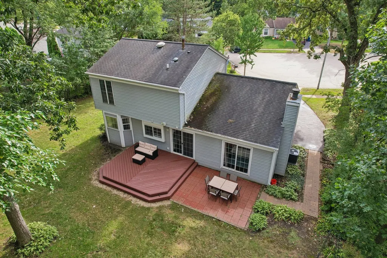
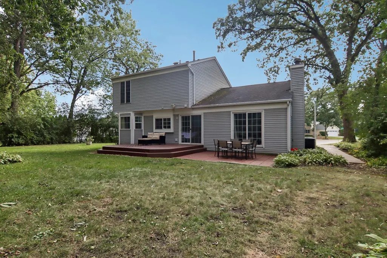
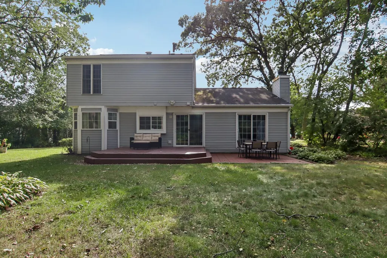
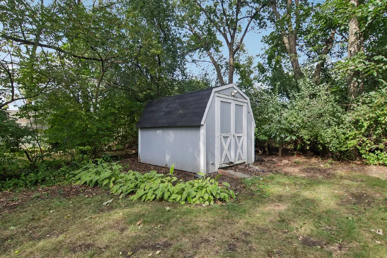
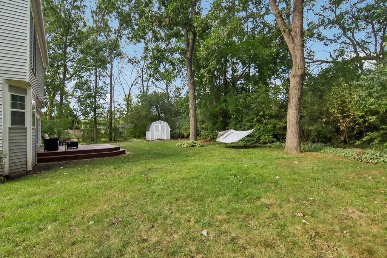
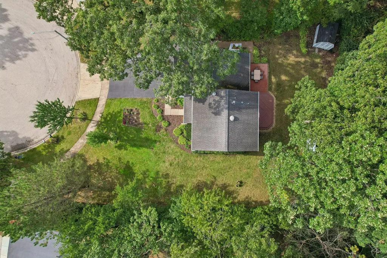
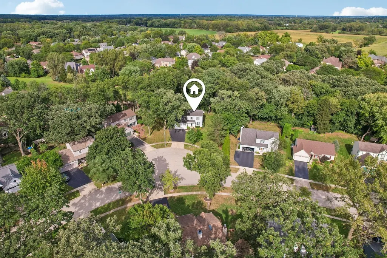
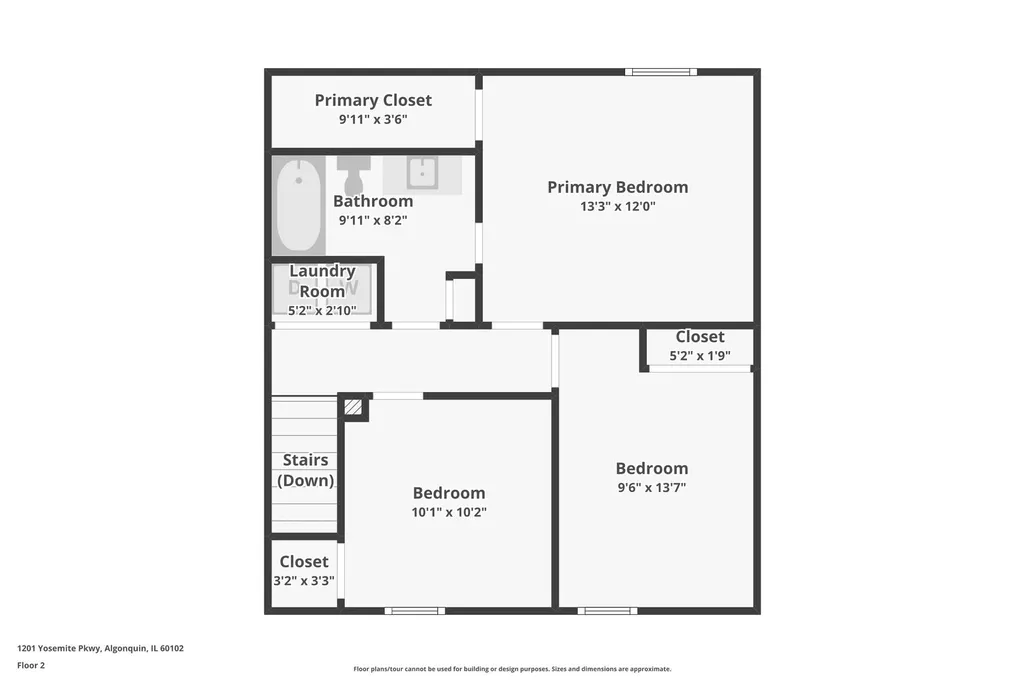
Welcome Home! Tucked away on a quiet cul-de-sac with a private wooded backyard, this beautifully updated home is completely move-in ready. From the moment you arrive, you'll appreciate the peaceful setting and inviting curb appeal. Step inside to an open and light-filled floor plan featuring fresh paint, brand-new carpet, beautiful hardwood floors, and unique skylights that fill the home with natural light. The spacious family room is anchored by a cozy floor-to-ceiling brick wood-burning fireplace, creating the perfect gathering space. The updated white kitchen is both stylish and functional, showcasing butcher block countertops, abundant cabinetry, and easy access to the formal dining room for everyday living and entertaining alike. Upstairs, the spacious primary suite offers two walk-in closets and a relaxing retreat at the end of the day. Two additional bedrooms, shared updated bath, second-floor laundry, and updated mechanicals provide comfort and convenience. Outside you'll find your own private oasis. The expansive deck and patio is perfect for summer barbecues, morning coffee, or simply enjoying the peaceful wooded views. Exterior accent lighting enhances both the front and backyard, creating a warm ambiance long after the sun sets. Additional highlights include a 2-car attached garage with pull-down attic storage, outdoor shed, all-new mechanicals 2026, and an unbeatable location close to parks, shopping, restaurants, and everything Algonquin has to offer. Move right in and start enjoying this beautifully updated home where comfort, privacy, and convenience come together!
| Elementary School | Middle School | High School |
|---|---|---|
| Algonquin Lakes Elementary Schoo | Algonquin Middle School | Dundee-Crown High School |
| Price History | |
|---|---|
| 9/16/2026 | Listed $375,000 |
General Features
| Living Area | 1476 |
|---|---|
| Sewer | Public Sewer |
| Heating | Natural Gas |
| Cooling | Central Air |
| Possession | Closing |
| Roof | Asphalt |
| Appliances | Range,Dishwasher,Refrigerator |
| Garage Spaces | 2 |
| Association Fee Includes | None |
| Architectural Style | Colonial,Cape Cod |
| Construction Materials | Aluminum Siding |
| Year Built | 1989 |
| Electric | 100 Amp Service |
| Township | Algonquin |
| Tax Year | 2025 |
| Ownership | Fee Simple |
| Community Features | Curbs,Street Paved,Sidewalks,Street Lights |
| Assoc Fee Paid Per | Not Applicable |
| County | McHenry |
| New Construction | No |
| Property Type | Residential |
| Subdivision Name | Copper Oaks |
| Other Structures | Shed(s) |
| Total Rooms | 8 |
| Full Baths | 1 |
| Status | Active |
| Directions | Algonquin rd to north on chase to right on Cumberland to left on Yosemite parkway to home |
| High School | Dundee-Crown High School |
| City | Algonquin |
| High School District | 300 |
| MLS Area | Algonquin |
| Elementary School | Algonquin Lakes Elementary Schoo |
| Tax Annual Amount | 7237 |
| Middle/Junior High School | Algonquin Middle School |
| Virtual Tour | https://www.zillow.com/view-imx/74156ed6-dc6c-4924-8795-bead6926a9b9?initialViewType=pano |
| Standard Status | Active |
| Middle/Junior School District | 300 |
| Elementary School District | 300 |
| Property Type | Detached Single |
Interior Features
| Interior Amenities | Walk-In Closet(s) |
|---|---|
| Basement | Crawl Space |
| Flooring | Laminate |
| Total Fireplaces | 2 |
| Fireplace Features | Wood Burning |
| Half Baths | 1 |
| Laundry Features | Upper Level,Gas Dryer Hookup,In Unit |
| Total Bedrooms | 3 |
| Room Type | Utility Room-1st Floor,Attic |
| LivingAreaSource | Assessor |
| Total Baths | 2 |
| Bedrooms Possible | 3 |
| Bathroom | Soaking Tub |
Exterior Features
| Parking Features | Asphalt,Garage Door Opener,Garage,Yes,Garage Owned,Attached |
|---|---|
| Lot Features | Corner Lot,Cul-De-Sac,Nature Preserve Adjacent,Wooded,Mature Trees,Backs to Trees/Woods,Sloped |
| Water Source | Community |
| Total Parking | 2 |
| Foundation Details | Concrete Perimeter |
| Lot Dimensions | 11260 |
| Lot Size Acres | 0.261 |
| Waterfront Y/N | No |
| Other Equipment | Ceiling Fan(s) |
Amenities
- Foreclosure
- Views
- Short Sale
- New Construction
- Adult 55+
- Lease To Own
- No HOA Fees
- Furnished
- Primary On Main
- Air Conditioning
- Seller Finance
- Green
- Fixer Upper
- Horse
- Golf
- Fireplace
- Deck
- Garage
- Basement
- Pool
Property vs Single Family Average in 60102
Price
Taxes
Year Built
Visits
 Midwest Real Estate Data (MRED) All information deemed reliable but not guaranteed. All properties are subject to prior sale, change or withdrawal. Neither listing broker(s) or information provider(s) shall be responsible for any typographical errors, misinformation, misprints and shall be held totally harmless. Listing(s) information is provided for consumer's personal, non-commercial use and may not be used for any purpose other than to identify prospective properties consumers may be interested in purchasing. The data relating to real estate for sale on this website comes in part from the Internet Data Exchange program of the Multiple Listing Service. Real estate listings held by brokerage firms other than Weichert, Realtors® - Homes by Presto may be marked with the Internet Data Exchange logo and detailed information about those properties will include the name of the listing broker(s) when required by the MLS. Copyright ©2026 All rights reserved.Based on information submitted to the MLS GRID as of September 22, 2026 10:54 AM UTC All data is obtained from various sources and may not have been verified by broker or MLS GRID. Supplied Open House Information is subject to change without notice.
Data is updated as of September 22, 2026 10:54 AM UTC
Midwest Real Estate Data (MRED) All information deemed reliable but not guaranteed. All properties are subject to prior sale, change or withdrawal. Neither listing broker(s) or information provider(s) shall be responsible for any typographical errors, misinformation, misprints and shall be held totally harmless. Listing(s) information is provided for consumer's personal, non-commercial use and may not be used for any purpose other than to identify prospective properties consumers may be interested in purchasing. The data relating to real estate for sale on this website comes in part from the Internet Data Exchange program of the Multiple Listing Service. Real estate listings held by brokerage firms other than Weichert, Realtors® - Homes by Presto may be marked with the Internet Data Exchange logo and detailed information about those properties will include the name of the listing broker(s) when required by the MLS. Copyright ©2026 All rights reserved.Based on information submitted to the MLS GRID as of September 22, 2026 10:54 AM UTC All data is obtained from various sources and may not have been verified by broker or MLS GRID. Supplied Open House Information is subject to change without notice.
Data is updated as of September 22, 2026 10:54 AM UTC
 The content relating to real estate for sale and/or lease on this Web site comes in part from
the Internet Data eXchange ("IDX") program of the Northwest Indiana REALTORS® Association Multiple Listing Service ("NIRA MLS"). and is communicated verbatim, without change, as filed by its members. This information is being provided for the consumers' personal, noncommercial use and may not be used for any other purpose other than to identify prospective properties consumers may be interested in purchasing
The content relating to real estate for sale and/or lease on this Web site comes in part from
the Internet Data eXchange ("IDX") program of the Northwest Indiana REALTORS® Association Multiple Listing Service ("NIRA MLS"). and is communicated verbatim, without change, as filed by its members. This information is being provided for the consumers' personal, noncommercial use and may not be used for any other purpose other than to identify prospective properties consumers may be interested in purchasing
