















Address
20642 Orchard Court, Frankfort, IL
Price
$ 999,000
Property Attributes
- MLS#12729250
- TypeSingle Family
- Listing Status New
- CountyWILL
- CityFrankfort
- AreaFrankfort
- NeighborhoodWalnut Creek
- Zip60423
- Style
- Year Built2015
- Taxes$ 19117
- Price$ 999,000
- Bedrooms4
- Full Bathrooms3
- Half Bathrooms1
- Sqr Footage4022
- Lot Size0.2 Acres
Data Source:
Midwest Real Estate Data (MRED)
Property Description
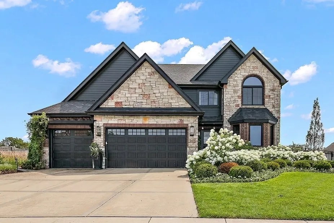
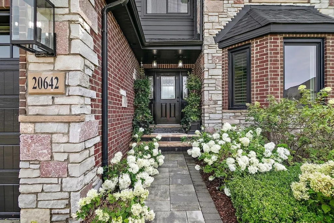
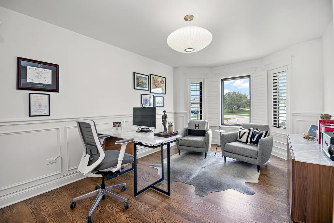
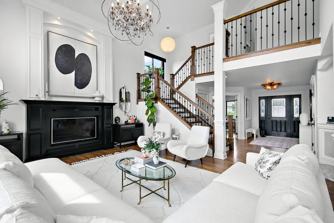
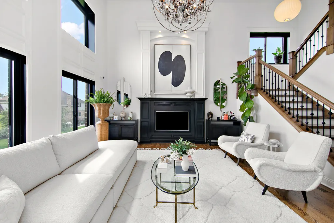
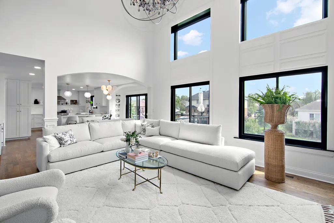
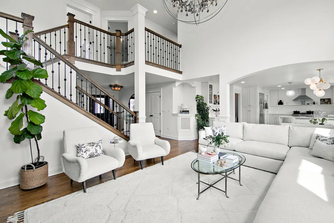
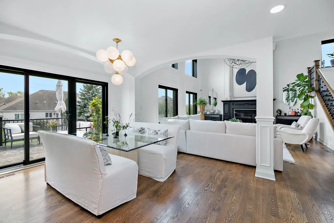
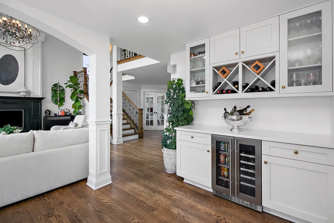
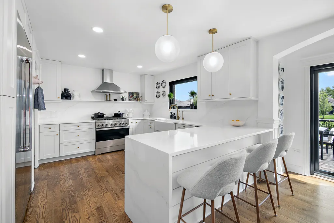
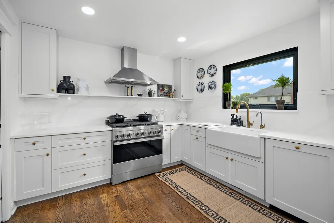
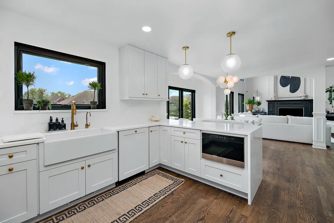
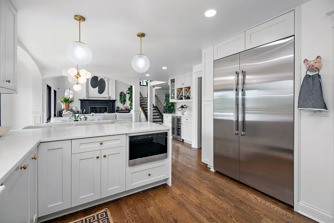
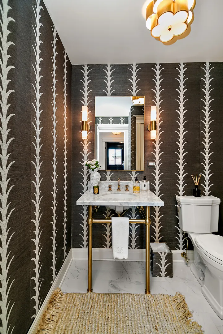
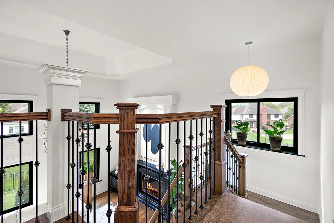
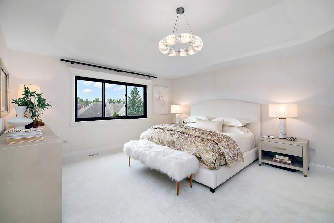
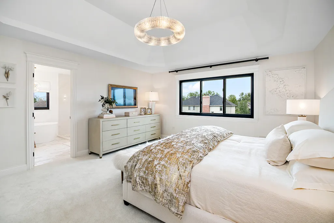
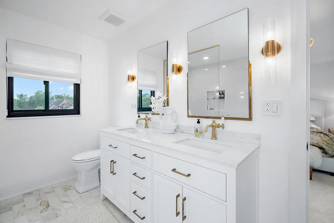
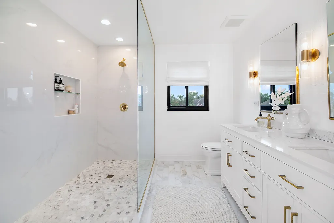
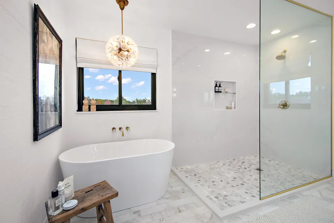
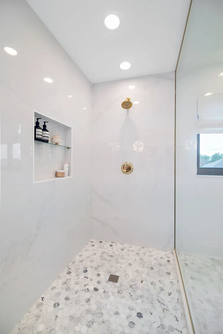
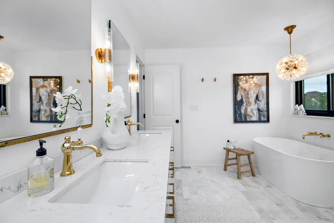
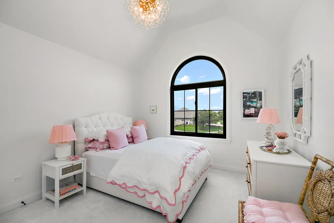
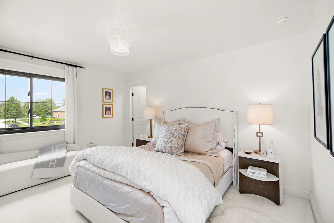
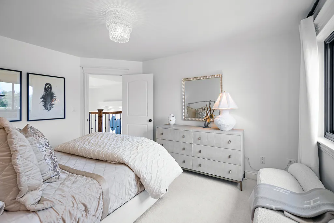
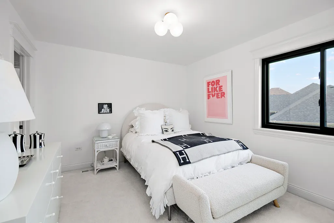
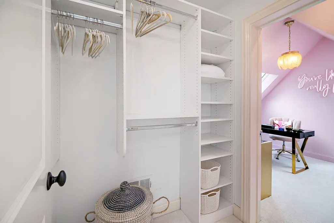
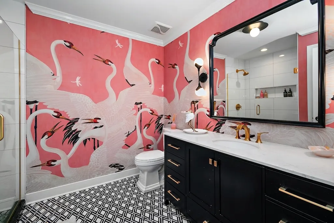
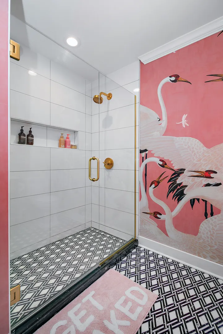
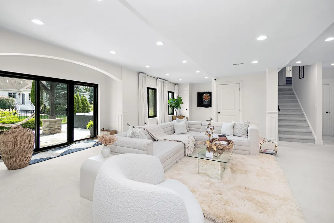
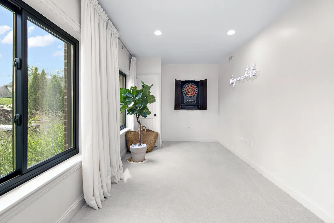
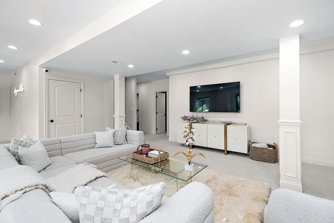
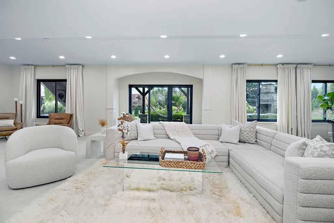
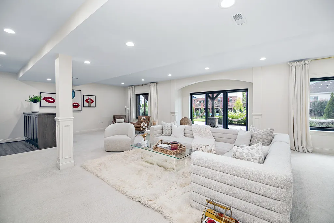
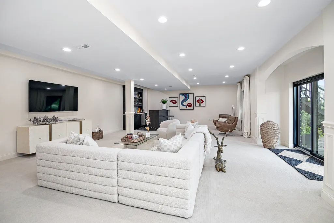
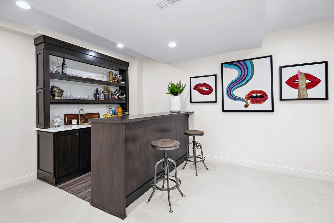
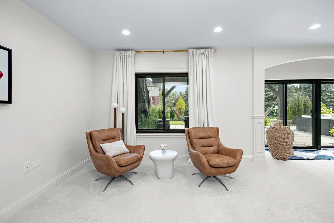
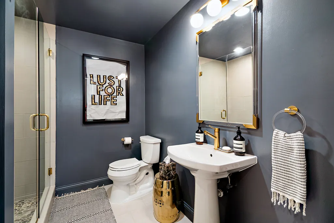
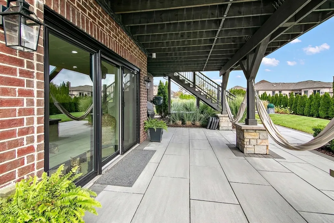
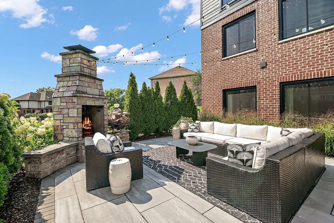
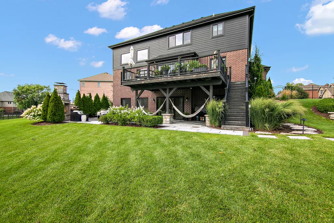
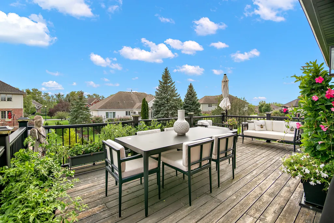
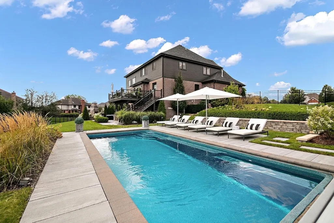
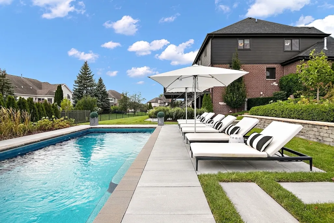
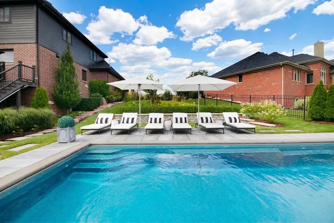
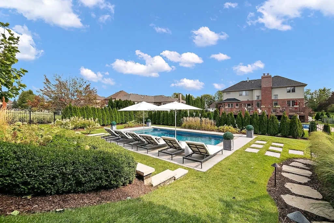
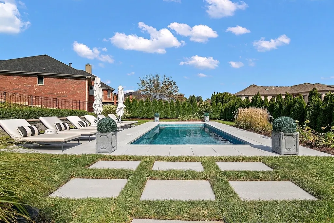
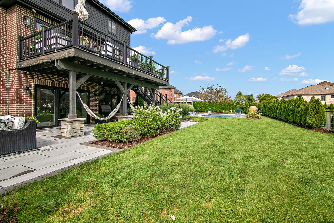
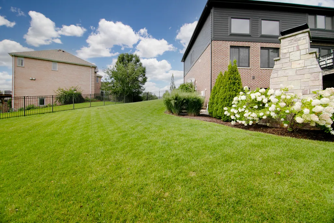
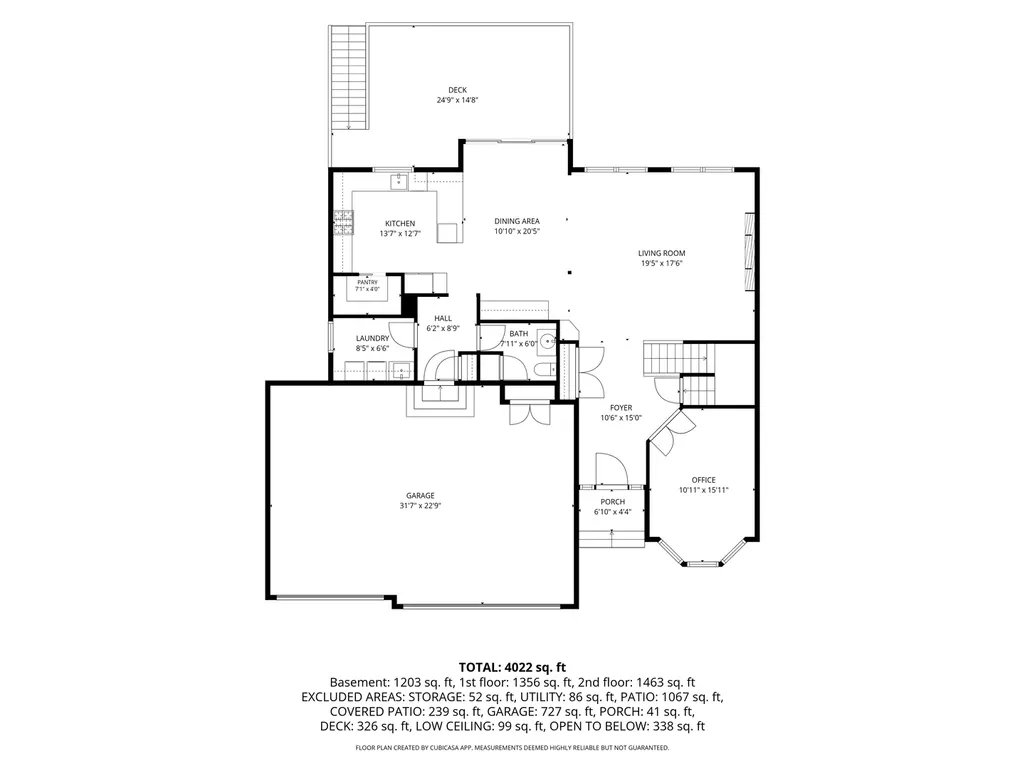
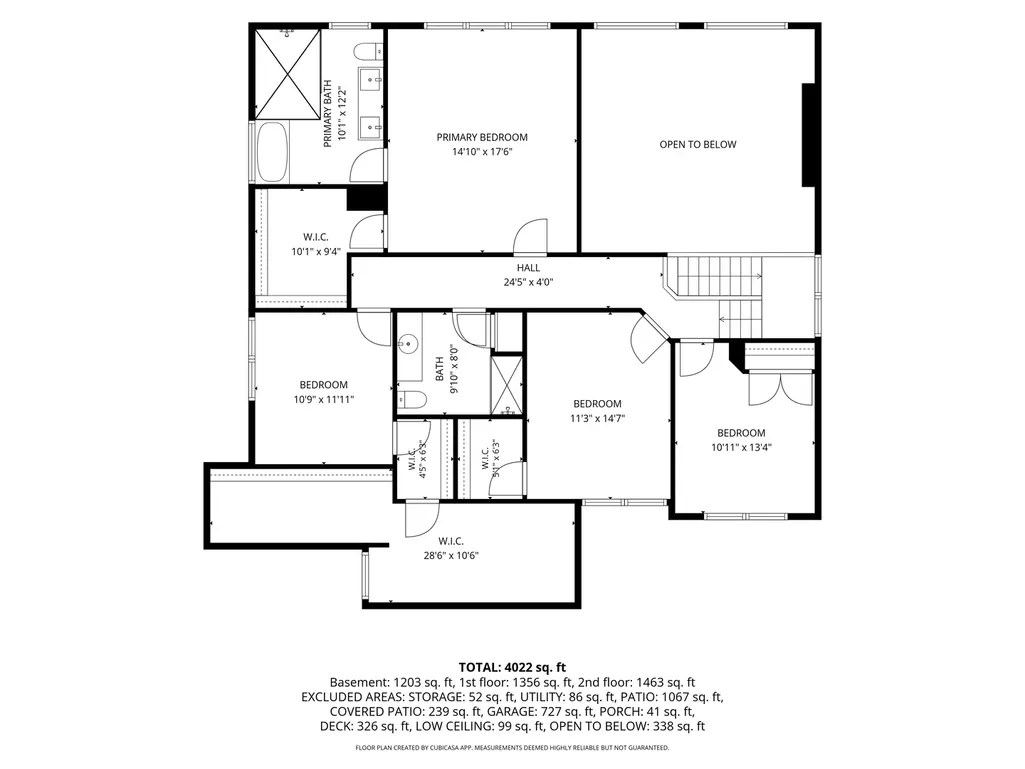
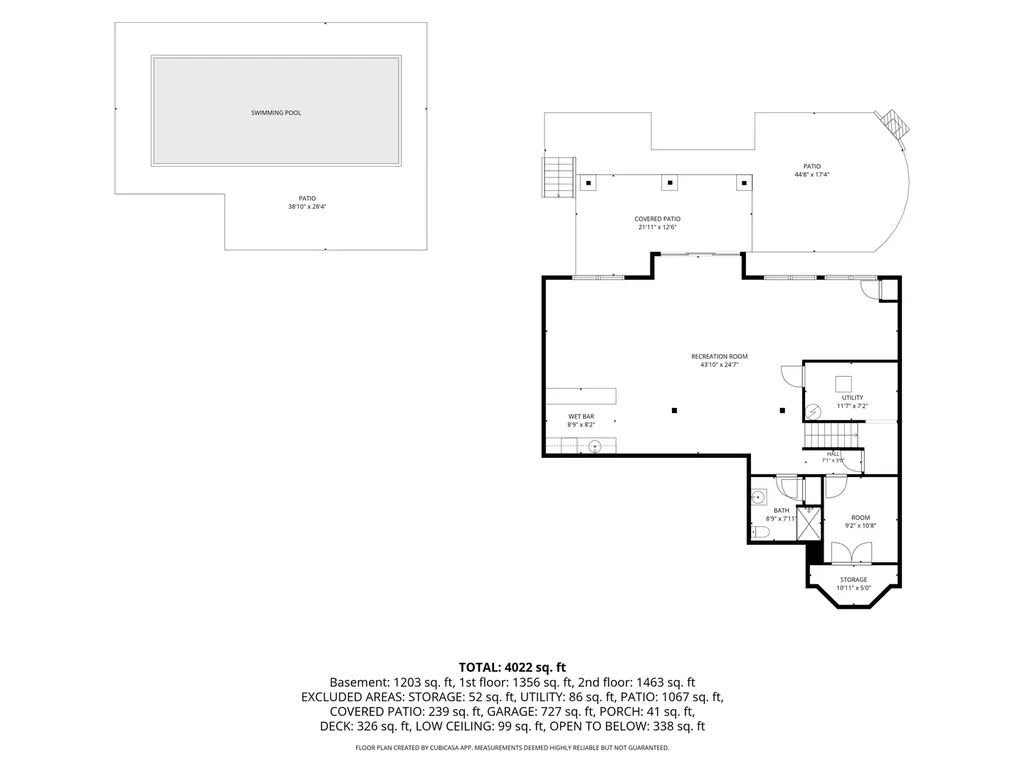
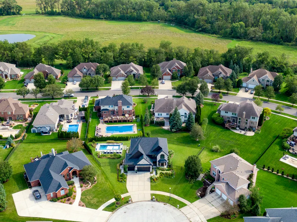
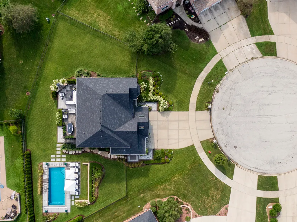
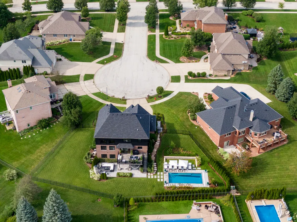
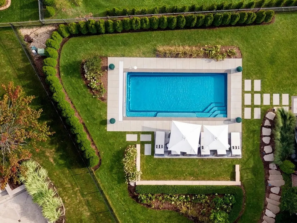
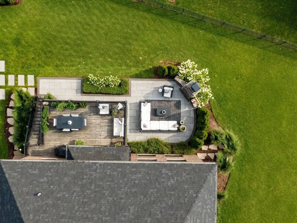
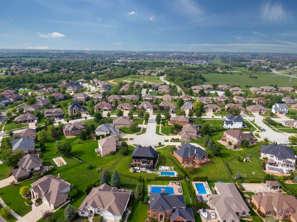
Your Dream Home Awaits! Presenting 20642 Orchard Court, where timeless luxury meets modern convenience in a coveted Frankfort location. Some homes are simply renovated - this one has been altogether reimagined. A meticulous, top-to-bottom transformation where no detail was overlooked and no expense spared. ----- Stunning curb appeal sets the tone for what lies beyond: stylish sophistication paired with casual elegance. Step inside and experience the difference. This home delivers all the modern finishes and upgrades buyers crave ~ without the wait, the unknowns, or the added cost of building from the ground up. Extensive interior updates flow throughout, creating a fresh, move-in-ready aesthetic that's both refined and welcoming. Nearly every surface, every fixture, every space has been carefully curated and expertly executed - from the moment you walk through the door, you'll feel the quality, the care, and the attention to detail. ----- Spanning over 4,000 square feet with 4 bedrooms and 3.1 baths, each level offers a seamless blend of sophistication and comfort, designed for everyday living and effortless entertaining. The sunlit family room opens to the gorgeous chef's kitchen, which will easily become your favorite room. The main-level den offers a versatile option for a 5th bedroom, while the stunning powder room is tucked down the hall for privacy, adjacent to the main-level laundry. Ascend the staircase to find 4 picture-perfect bedrooms, including a serene primary suite worthy of a 5-star hotel. The high-end aesthetic continues with elegant lighting, plush carpet, and spa-like bath finishes (Gucci wallcovering, anyone?). Neutral finishes throughout blend easily with any decor style, making this a true turn-key luxury residence. ----- The finished walkout lower level elevates the home further, adding versatile living space that adapts to how you live ~ family room/great room, recreation or game space, at-home gym, or home office with a view. A beautiful wet bar and a 3-piece bath make entertaining a breeze ~ this level works beautifully on its own or as an extension of the outdoor entertaining space. ----- Beyond the interior, the grounds are nothing short of spectacular. Thoughtfully designed hardscape and strategically placed landscaping frame a resort-inspired setting, perfect for big gatherings, quiet evenings, and everything in between. The incredible in-ground pool makes every day feel like a staycation! Relax on the deck or patio and enjoy evening cocktails bathed in the glow of the outdoor fireplace. -----Located just minutes from charming Downtown Frankfort and its shopping, dining, year-round activities, and exciting nightlife, this property is truly a gem. Properties of this caliber ~ fully renovated, impeccably landscaped, and pool-ready ~ don't come along often. Experience the difference for yourself. Schedule your private tour today and see why 20642 Orchard Court outshines all others.
| Elementary School | Middle School | High School |
|---|---|---|
| Indian Trail Elementary School | Summit Hill Junior High School | Lincoln-Way East High School |
| Price History | |
|---|---|
| 9/21/2026 | Listed $999,000 |
General Features
| Living Area | 4022 |
|---|---|
| Sewer | Public Sewer |
| Heating | Natural Gas,Forced Air |
| Cooling | Central Air |
| Possession | Negotiable |
| Roof | Asphalt |
| Appliances | Microwave,Dishwasher,Refrigerator,Washer,Dryer,Stainless Steel Appliance(s),Wine Refrigerator,Range Hood,Water Softener Owned,Gas Cooktop |
| Garage Spaces | 3 |
| Association Fee Includes | None |
| Construction Materials | Brick,Stone,Fiber Cement |
| Year Built | 2015 |
| Electric | 200+ Amp Service |
| Township | Frankfort |
| Tax Year | 2025 |
| Ownership | Fee Simple |
| Community Features | Park,Curbs,Sidewalks,Street Lights,Street Paved |
| Assoc Fee Paid Per | Not Applicable |
| County | Will |
| New Construction | No |
| Property Type | Residential |
| Subdivision Name | Walnut Creek |
| Total Rooms | 11 |
| Full Baths | 3 |
| Status | New |
| Directions | North/South on LaGrange Road to St. Francis Road. East on St. Francis to Walnut Creek Drive,turn south. Take Walnut Creek to Huckins Drive,turn west. Take Huckins to Cullen Drive,turn east. Take |
| High School | Lincoln-Way East High School |
| City | Frankfort |
| High School District | 210 |
| MLS Area | Frankfort |
| Elementary School | Indian Trail Elementary School |
| Tax Annual Amount | 19117 |
| Middle/Junior High School | Summit Hill Junior High School |
| Additional Parcels Y/N | No |
| Virtual Tour | https://myimageservices.com/20642-Orchard-Ct/idx |
| Standard Status | Active |
| Middle/Junior School District | 161 |
| Elementary School District | 161 |
| Property Type | Detached Single |
Interior Features
| Interior Amenities | Vaulted Ceiling(s),Wet Bar,Built-in Features,Walk-In Closet(s),Open Floorplan,Quartz Counters |
|---|---|
| Basement | Finished,Exterior Entry,9 ft + pour,Rec/Family Area,Storage Space,Full,Walk-Out Access |
| Flooring | Hardwood,Carpet |
| Half Baths | 1 |
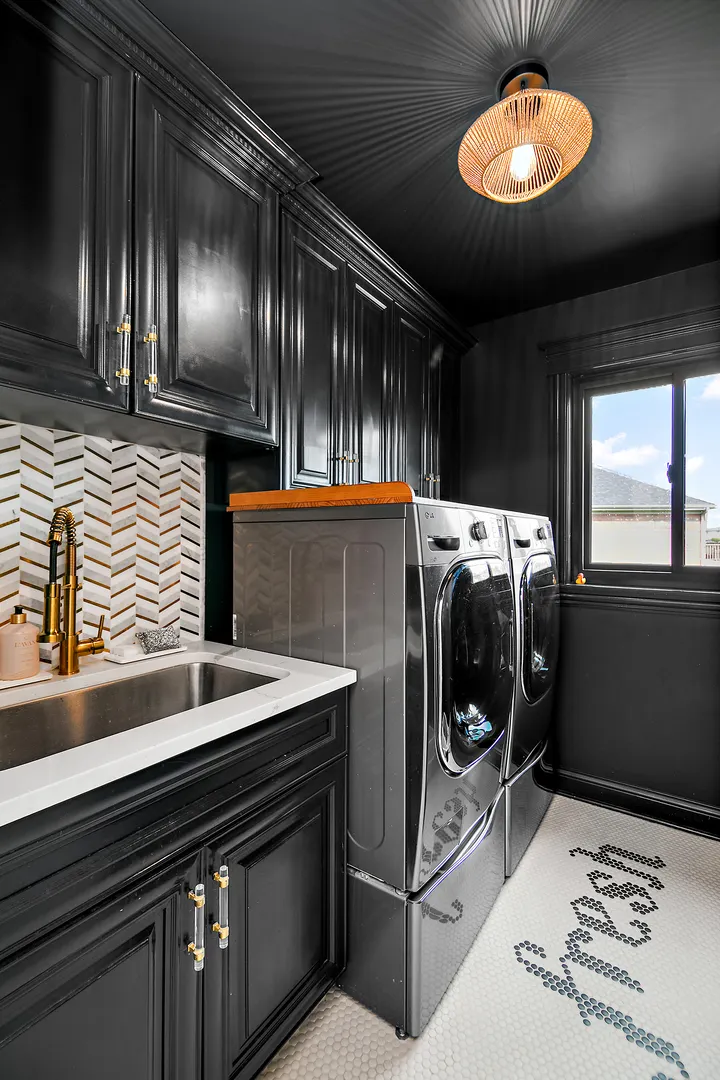
| Laundry Features | Main Level,Gas Dryer Hookup,In Unit,Sink |
| Total Bedrooms | 4 |
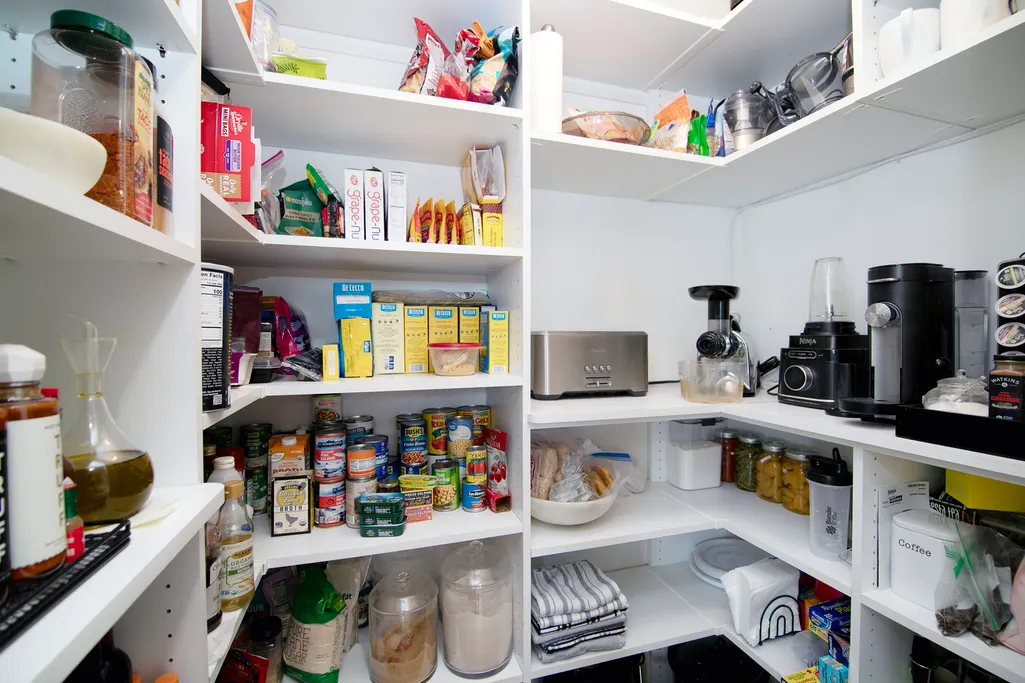
| Room Type | Foyer,Bonus Room,Eating Area,Walk In Closet,Pantry,Great Room,Office,Deck,Exercise Room |
| LivingAreaSource | Estimated |
| Total Baths | 4 |
| Bedrooms Possible | 4 |
| Bathroom | Double Sink,Soaking Tub |
Exterior Features
| Parking Features | Concrete,Garage Door Opener,Yes,Garage Owned,Attached,Garage |
|---|---|
| Lot Features | Cul-De-Sac,Landscaped,Sloped |
| Water Source | Public |
| Total Parking | 3 |
| Foundation Details | Concrete Perimeter |
| Lot Dimensions | 33x30x138x95x86 |
| Lot Size Acres | 0.2 |
| Waterfront Y/N | No |
| Other Equipment | Water-Softener Owned,CO Detectors,Sump Pump,Sprinkler-Lawn,Water Heater-Gas |
Amenities
- Foreclosure
- Views
- Short Sale
- New Construction
- Adult 55+
- Lease To Own
- No HOA Fees
- Furnished
- Primary On Main
- Air Conditioning
- Seller Finance
- Green
- Fixer Upper
- Horse
- Golf
- Fireplace
- Deck
- Garage
- Basement
- Pool
Property vs Single Family Average in 60423
Price
Taxes
Year Built

 The content relating to real estate for sale and/or lease on this Web site comes in part from
the Internet Data eXchange ("IDX") program of the Northwest Indiana REALTORS® Association Multiple Listing Service ("NIRA MLS"). and is communicated verbatim, without change, as filed by its members. This information is being provided for the consumers' personal, noncommercial use and may not be used for any other purpose other than to identify prospective properties consumers may be interested in purchasing
The content relating to real estate for sale and/or lease on this Web site comes in part from
the Internet Data eXchange ("IDX") program of the Northwest Indiana REALTORS® Association Multiple Listing Service ("NIRA MLS"). and is communicated verbatim, without change, as filed by its members. This information is being provided for the consumers' personal, noncommercial use and may not be used for any other purpose other than to identify prospective properties consumers may be interested in purchasing
