
Open House Thu, Sep 24th 05:00 PM - 07:00 PM





Address
8 Keystone Court, Bolingbrook, IL
Price
$ 450,000
Property Attributes
- MLS#12736638
- TypeSingle Family
- Listing Status New
- CountyWILL
- CityBolingbrook
- AreaBolingbrook
- NeighborhoodWinston Woods
- Zip60440
- Style
- Year Built1977
- Taxes$ 9892
- Price$ 450,000
- Bedrooms5
- Full Bathrooms2
- Half Bathrooms1
- Sqr Footage2494
- Lot Size0.352 Acres
Data Source:
Midwest Real Estate Data (MRED)
Property Description
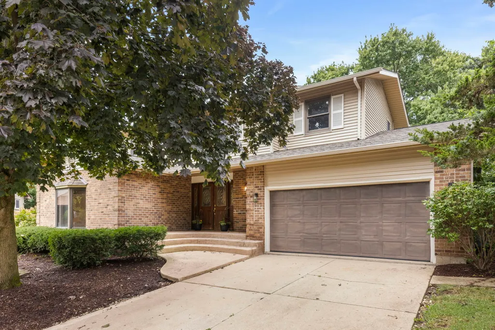
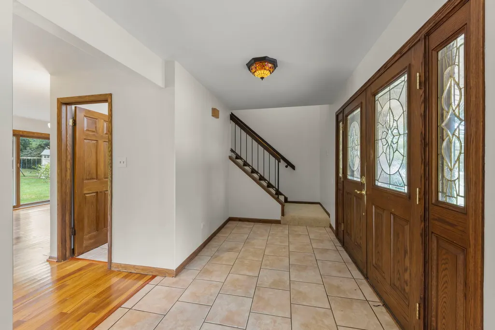
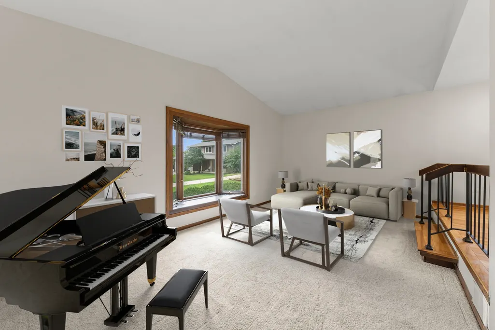
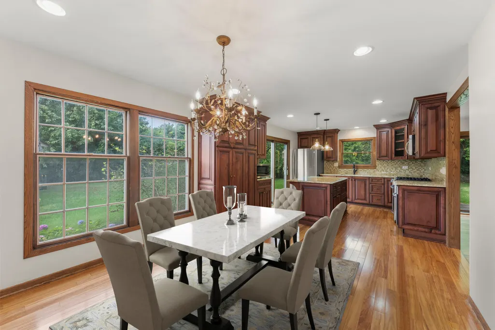
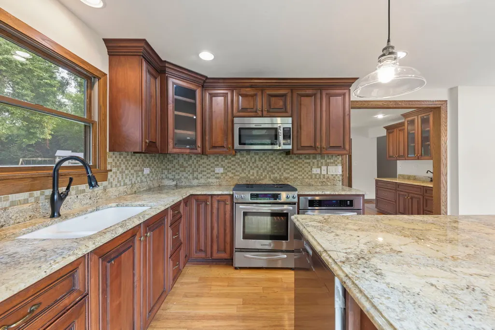
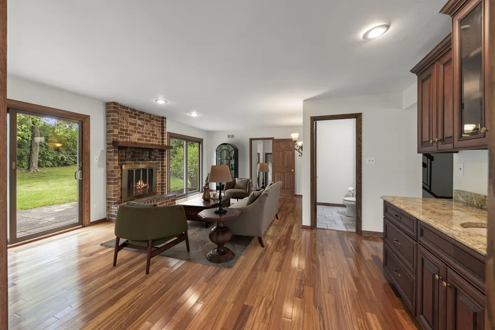
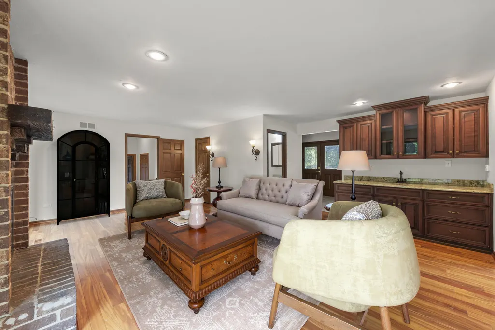
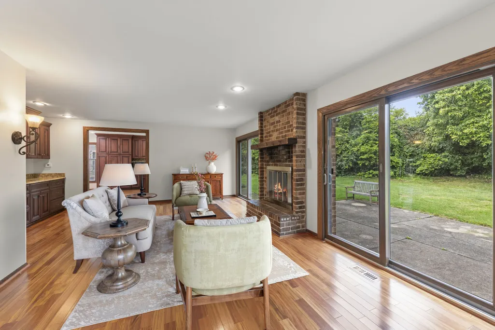
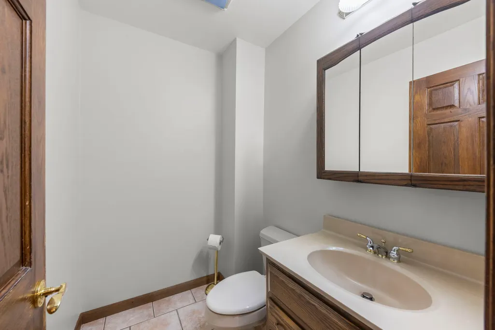
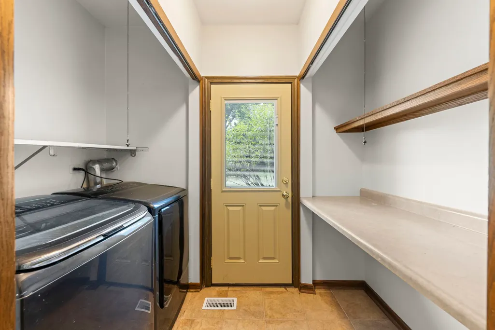
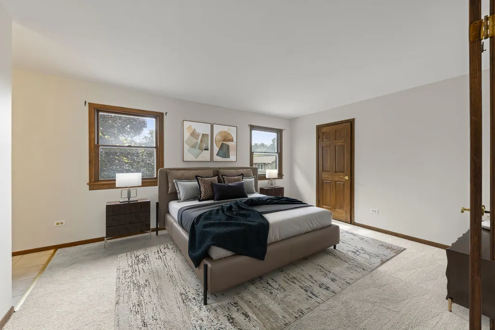
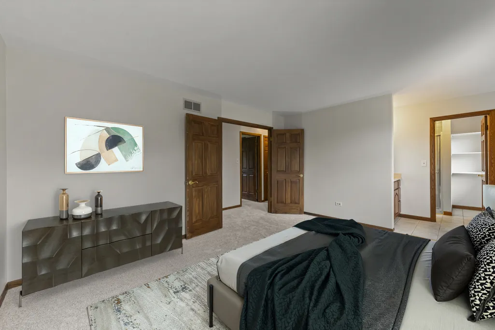
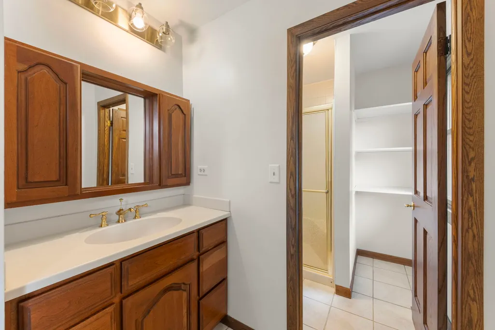
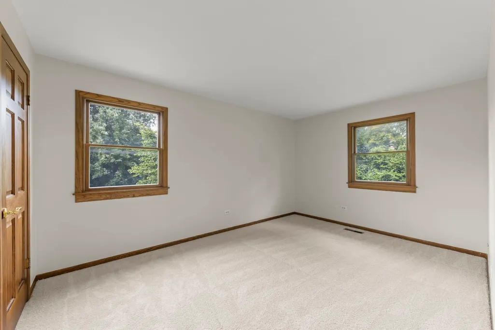
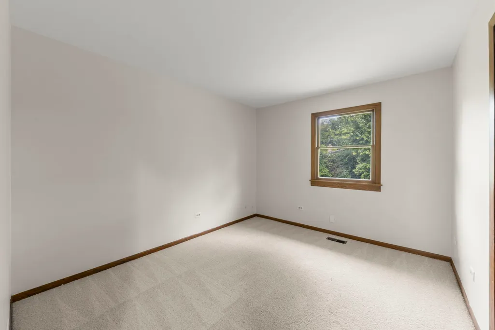
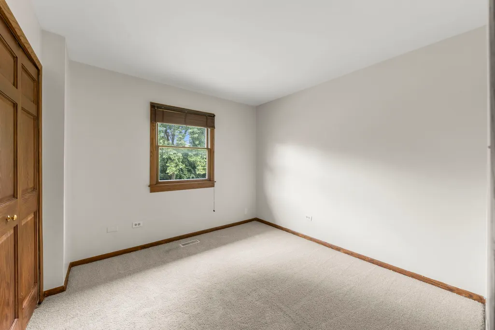
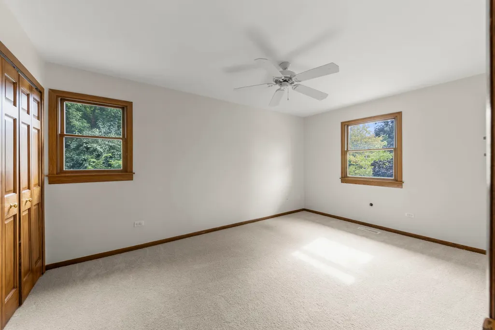
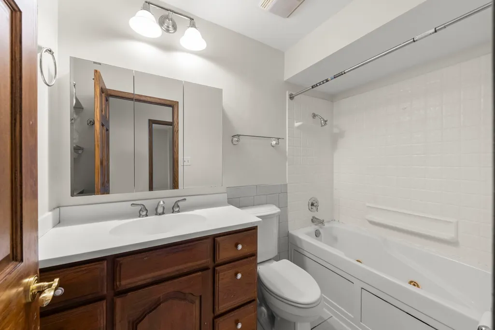
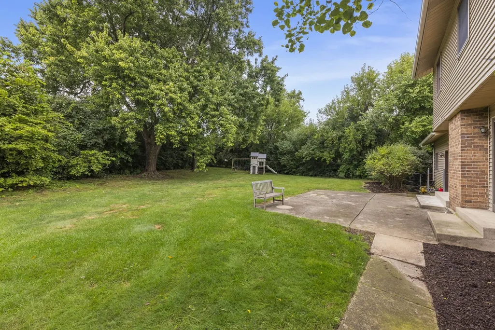
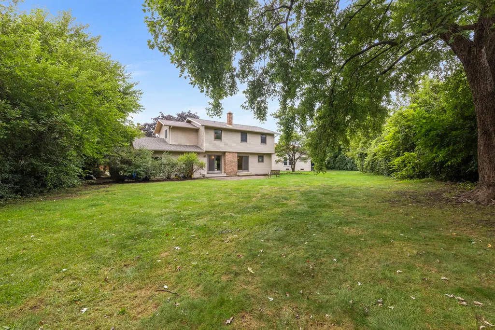
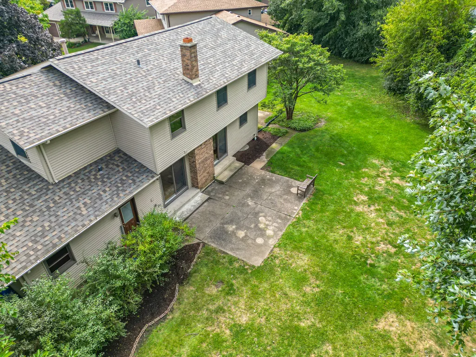
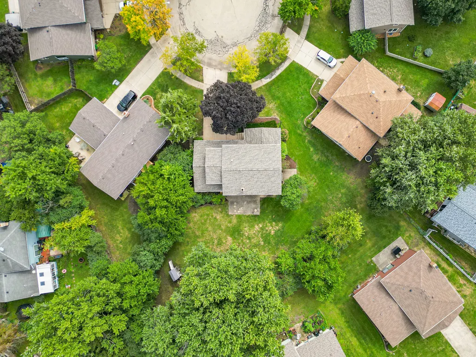
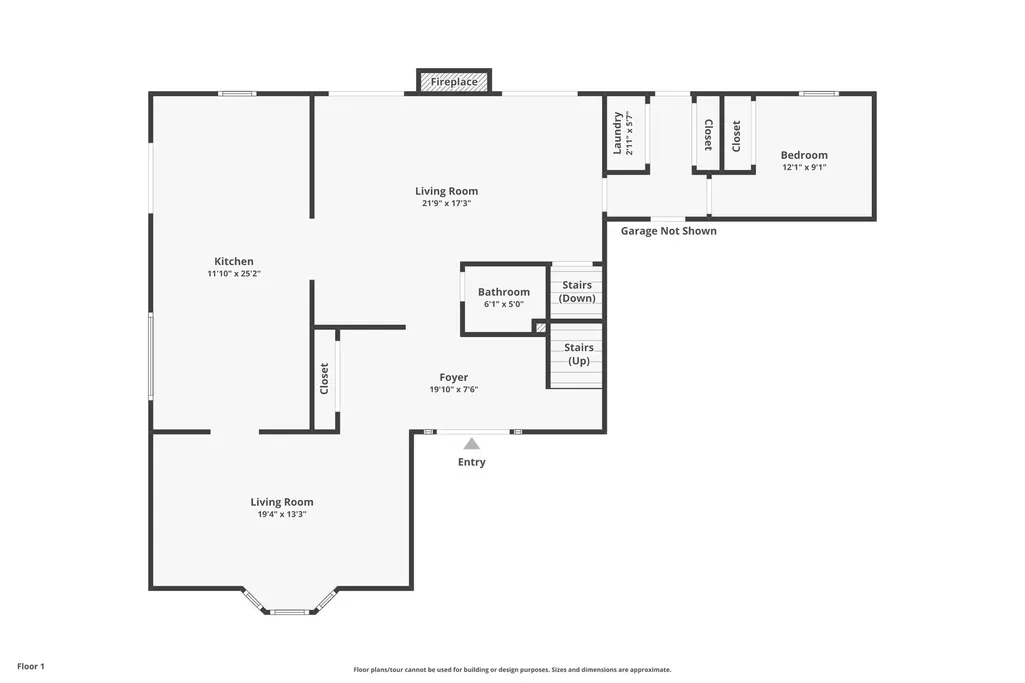
WOW! One of a Kind Home in the quiet Winston Woods neighborhood. A True 5 Bedroom (all on the 2nd level), 2.5 Bathroom Home with two large living areas, a chef's dream kitchen, a first floor office and a large private lot! Pull into the quiet, private cul-de-sac and immediately feel a sense of peace. Walk into the dedicated entry foyer. To the left is a massive sunken front living room with a vaulted ceiling overlooking the dining room and kitchen. The dining room has room for a large table for all your guests. The kitchen is the showstopper in this home. Renovated in 2017 to include gorgeous custom Brakur cabinetry, granite countertops, and high-end stainless steel appliances. The hardwood floors continue into the large family room with a custom wet bar area and an inviting fireplace. Down the hall is a laundry room/mudroom and a private back office. A well-located powder room rounds out the first floor. Upstairs holds all 5 bedrooms including the large master suite. Each secondary bedroom feels bigger than the next--plenty of room for everyone to have their own bed. The unfinished basement is ready to become the rec room or home theater of your dreams. The backyard is the real cherry on top here. It's huge, private, and peaceful. Updates: Roof (2026), Gutters (2026), Carpet (2026), Interior Painted (2026), Siding (2022), Gourmet Kitchen (2017).
| Elementary School | Middle School | High School |
|---|---|---|
| Wood View Elementary School | Brooks Middle School | Bolingbrook High School |
| Price History | |
|---|---|
| 9/23/2026 | Listed $450,000 |
General Features
| Living Area | 2494 |
|---|---|
| Sewer | Public Sewer |
| Heating | Natural Gas,Forced Air |
| Cooling | Central Air |
| Possession | Closing |
| Roof | Asphalt |
| Appliances | Range,Microwave,Dishwasher,Refrigerator,Washer,Dryer,Stainless Steel Appliance(s) |
| Garage Spaces | 2 |
| Association Fee Includes | None |
| Construction Materials | Vinyl Siding,Brick |
| Year Built | 1977 |
| Township | DuPage |
| Tax Year | 2024 |
| Ownership | Fee Simple |
| Community Features | Curbs,Sidewalks,Street Lights,Street Paved |
| Assoc Fee Paid Per | Not Applicable |
| County | Will |
| New Construction | No |
| Property Type | Residential |
| Subdivision Name | Winston Woods |
| Total Rooms | 10 |
| Full Baths | 2 |
| Status | New |
| Directions | Boughton Rd to Pinecrest Rd,north to Assembly Dr,west to Keyston Dr,northwest to Keystone Ct,northeast to home. |
| High School | Bolingbrook High School |
| City | Bolingbrook |
| High School District | 365U |
| MLS Area | Bolingbrook |
| Elementary School | Wood View Elementary School |
| Tax Annual Amount | 9892 |
| Middle/Junior High School | Brooks Middle School |
| Additional Parcels Y/N | No |
| Virtual Tour | https://www.zillow.com/view-imx/4ca3bac9-3580-4cec-8197-f909a0f326c3?wl=true&setAttribution=mls&initialViewType=pano |
| Standard Status | Active |
| Middle/Junior School District | 365U |
| Elementary School District | 365U |
| Property Type | Detached Single |
Interior Features
| Interior Amenities | Vaulted Ceiling(s),Wet Bar |
|---|---|
| Basement | Unfinished,Crawl Space,Full |
| Flooring | Hardwood |
| Total Fireplaces | 1 |
| Fireplace Features | Wood Burning,Gas Starter |
| Half Baths | 1 |
| Laundry Features | Main Level |
| Total Bedrooms | 5 |
| Room Type | Bedroom 5,Foyer,Office |
| LivingAreaSource | Estimated |
| Total Baths | 3 |
| Bedrooms Possible | 5 |
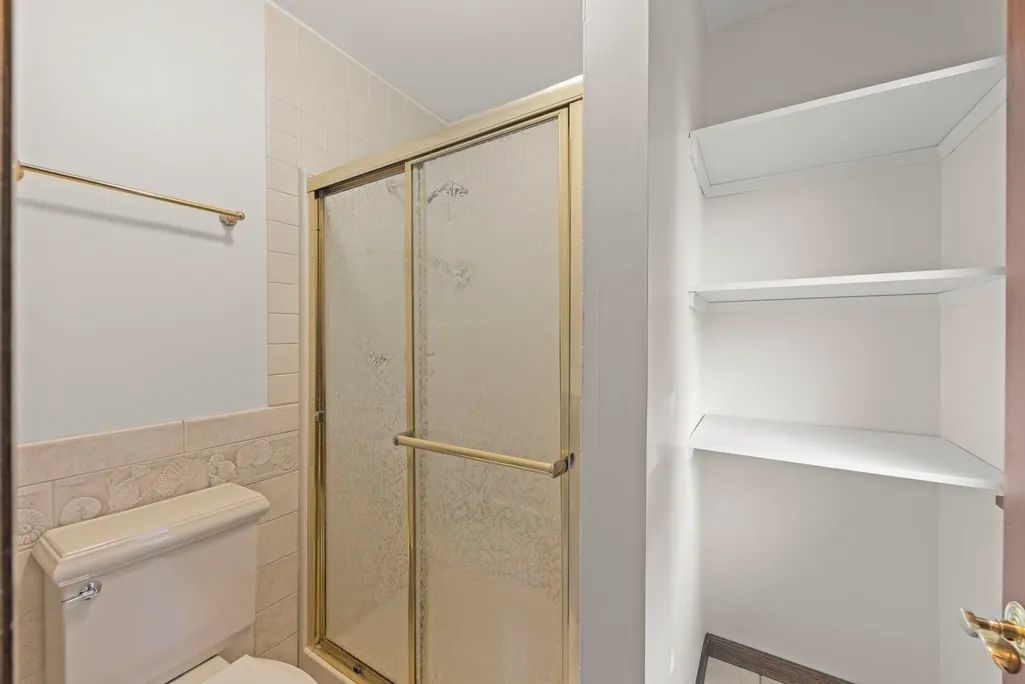
| Bathroom | Whirlpool,Separate Shower |
Exterior Features
| Parking Features | Concrete,Garage Door Opener,Yes,Garage Owned,Attached,Garage |
|---|---|
| Lot Features | Cul-De-Sac,Mature Trees |
| Water Source | Public |
| Total Parking | 2 |
| Foundation Details | Concrete Perimeter |
| Lot Dimensions | 47x115x106x49x36x159 |
| Lot Size Acres | 0.352 |
| Waterfront Y/N | No |
| Other Equipment | Water-Softener Owned,CO Detectors,Sump Pump,Water Heater-Gas |
Amenities
- Foreclosure
- Views
- Short Sale
- New Construction
- Adult 55+
- Lease To Own
- No HOA Fees
- Furnished
- Primary On Main
- Air Conditioning
- Seller Finance
- Green
- Fixer Upper
- Horse
- Golf
- Fireplace
- Deck
- Garage
- Basement
- Pool
Property vs Single Family Average in 60440
Price
Taxes
Year Built

 The content relating to real estate for sale and/or lease on this Web site comes in part from
the Internet Data eXchange ("IDX") program of the Northwest Indiana REALTORS® Association Multiple Listing Service ("NIRA MLS"). and is communicated verbatim, without change, as filed by its members. This information is being provided for the consumers' personal, noncommercial use and may not be used for any other purpose other than to identify prospective properties consumers may be interested in purchasing
The content relating to real estate for sale and/or lease on this Web site comes in part from
the Internet Data eXchange ("IDX") program of the Northwest Indiana REALTORS® Association Multiple Listing Service ("NIRA MLS"). and is communicated verbatim, without change, as filed by its members. This information is being provided for the consumers' personal, noncommercial use and may not be used for any other purpose other than to identify prospective properties consumers may be interested in purchasing
