
Primary on Main



Address
3443 E Oakwood Avenue, Decatur, IL
Price
$ 81,000
Property Attributes
- MLS#12766656
- TypeSingle Family
- Listing Status New
- CountyMACON
- CityDecatur
- AreaDecatur
- NeighborhoodScovill Gardens
- Zip62521
- StyleRanch
- Year Built1957
- Taxes$ 2606
- Price$ 81,000
- Bedrooms3
- Full Bathrooms2
- Half Bathrooms0
- Sqr Footage1136
- Lot Size0.33 Acres
Data Source:
Midwest Real Estate Data (MRED)
Property Description
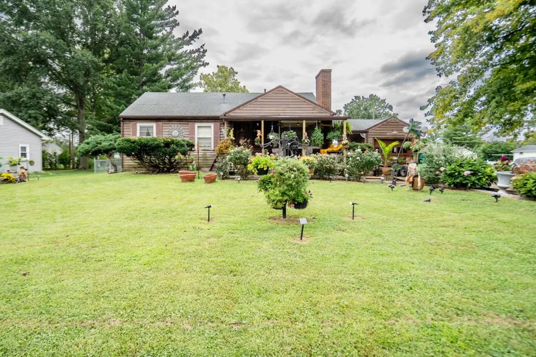
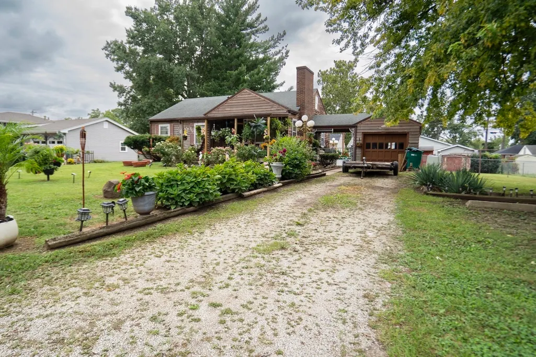
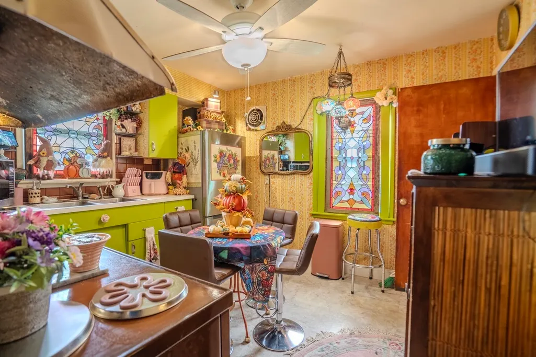
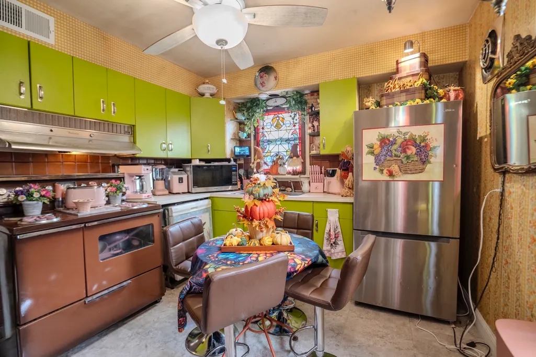
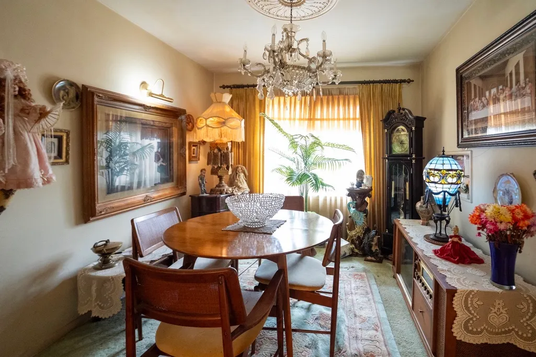
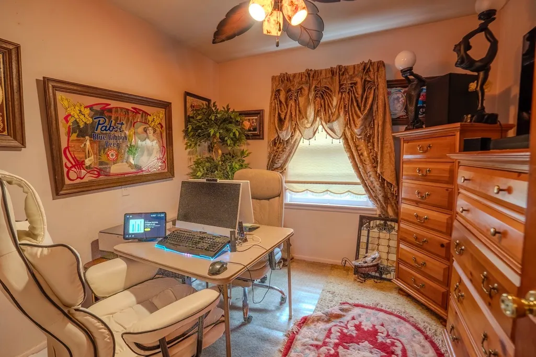
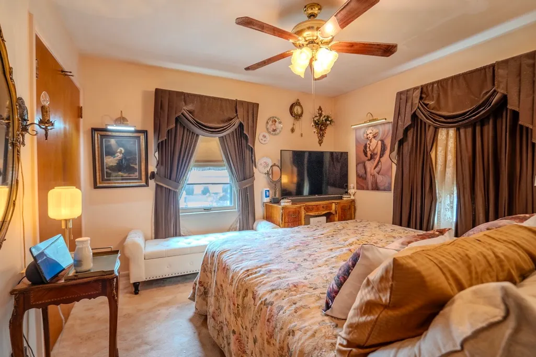
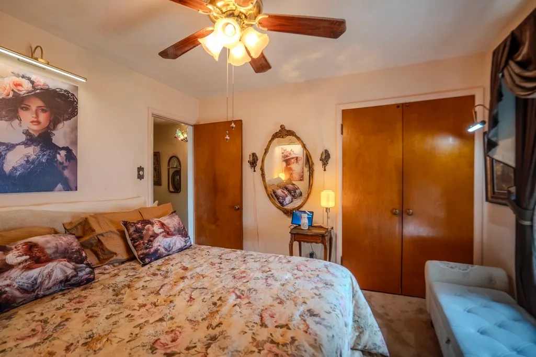
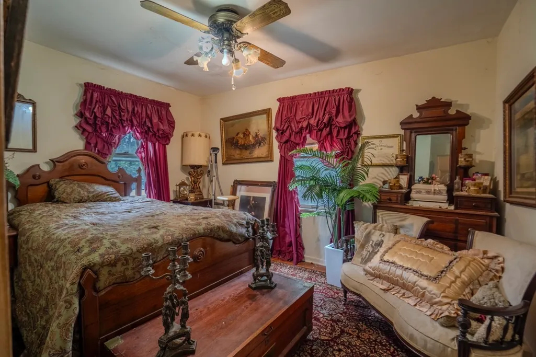
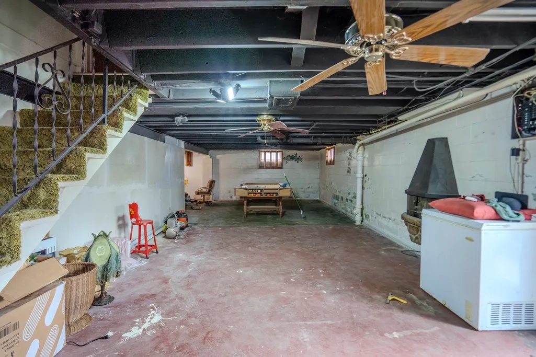
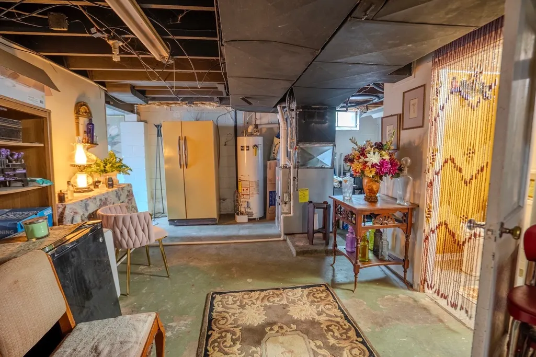
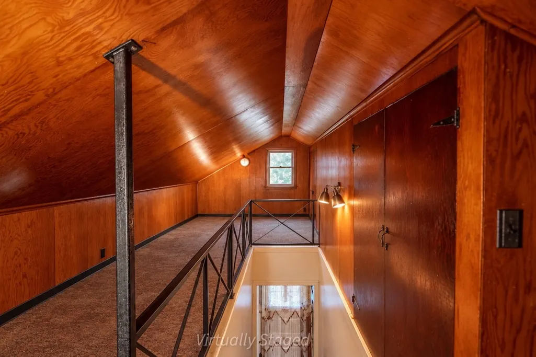
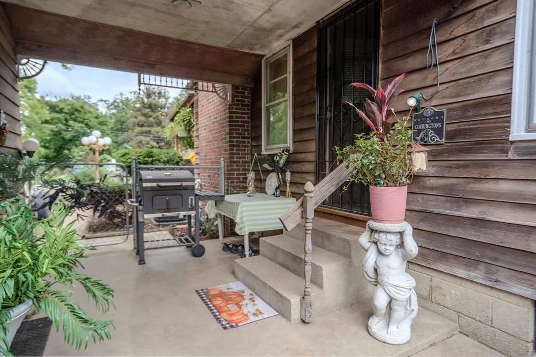
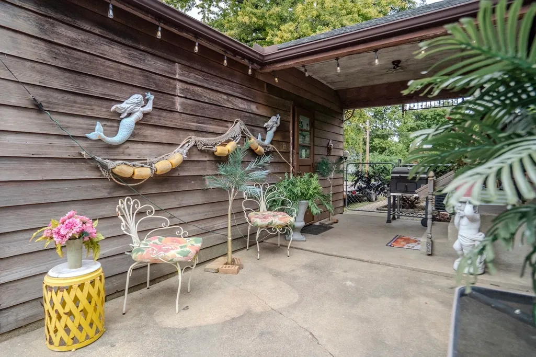
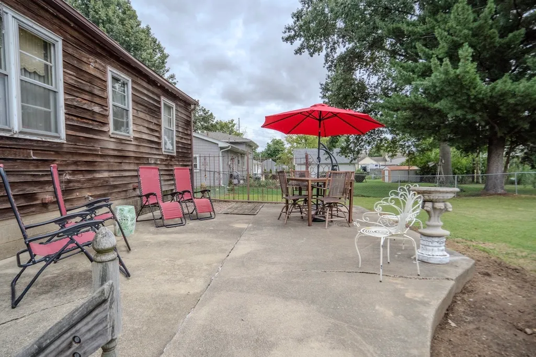
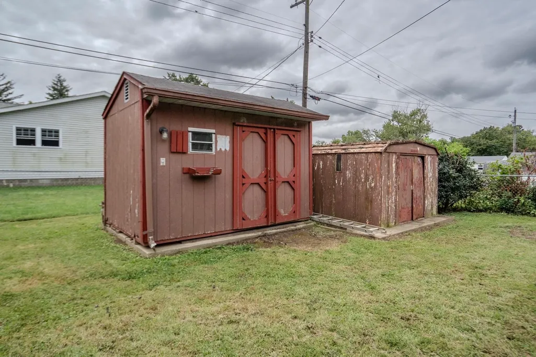
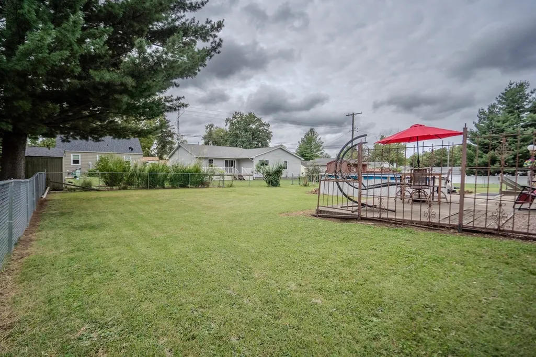
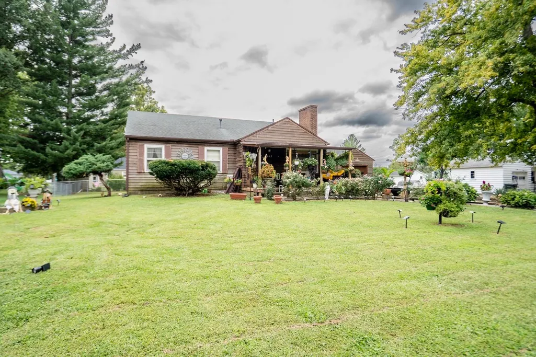
Welcome to a home filled with charm, character, and 70 years of family history! Owned by the same family since the 1950's. Tucked into a quiet neighborhood near Lake Decatur and Splash Cove, the home features a spacious walkout basement along with an insulated attic that offers the potential for a fourth bedroom or additional living space. A covered walkway connects the garage to the home, while the large, fully fenced backyard offers a patio, storage sheds, and an above-ground pool. The pool was previously in use and is in good working condition but will need a new pump and filter. Improvements include a complete roof tear-off and replacement in 2014, a new furnace and Ameren weather-proof insulation around 2021, and new central air around 2022. With plenty of indoor and outdoor space and years of history behind it, this home is ready for its next chapter. Property being sold AS-IS.
| Elementary School | Middle School | High School |
|---|---|---|
| Decatur Elementary School | Decatur Middle School | Decatur High School |
| Price History | |
|---|---|
| 9/24/2026 | Listed $81,000 |
General Features
| Living Area | 1136 |
|---|---|
| Sewer | Public Sewer |
| Heating | Natural Gas |
| Cooling | Central Air |
| Possession | Closing |
| Roof | Asphalt |
| Appliances | Microwave,Range,Refrigerator |
| Garage Spaces | 1 |
| Association Fee Includes | None |
| Architectural Style | Ranch |
| Construction Materials | Wood Siding |
| Year Built | 1957 |
| Electric | Circuit Breakers |
| Township | Decatur |
| Tax Year | 2025 |
| Ownership | Fee Simple |
| Assoc Fee Paid Per | Not Applicable |
| County | Macon |
| New Construction | No |
| Property Type | Residential |
| Subdivision Name | Not Applicable |
| Other Structures | Workshop,Shed(s) |
| Total Rooms | 7 |
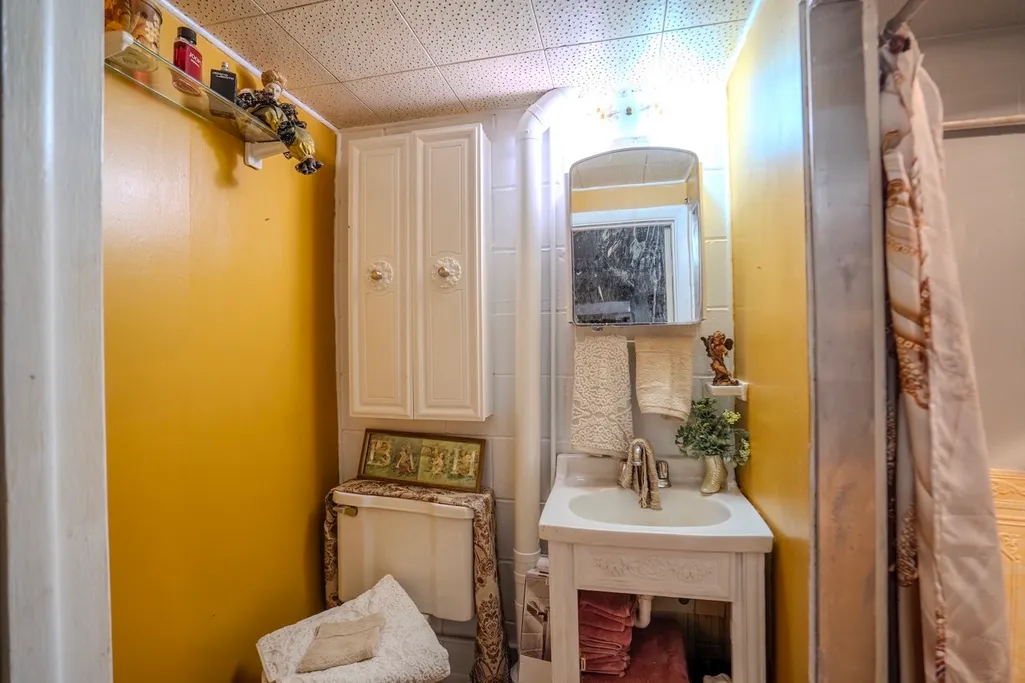
| Full Baths | 2 |
| Status | New |
| Directions | E Lake Shore Dr to S 34th St,east on E Oakwood Ave to property. |
| High School | Decatur |
| City | Decatur |
| High School District | 61 |
| MLS Area | Decatur |
| Elementary School | Decatur |
| Tax Annual Amount | 2606.82 |
| Middle/Junior High School | Decatur |
| Standard Status | Active |
| Middle/Junior School District | 61 |
| Elementary School District | 61 |
| Property Type | Detached Single |
Interior Features
| Basement | Unfinished,Block,Walk-Out Access |
|---|---|
| Total Bedrooms | 3 |
| Room Type | Attic |
| LivingAreaSource | Estimated |
| Total Baths | 2 |
| Bedrooms Possible | 3 |
Exterior Features
| Exterior Amenities | Breezeway |
|---|---|
| Parking Features | Gravel,No Garage,Yes,Garage Owned,Detached,Garage |
| Water Source | Public |
| Total Parking | 1 |
| Foundation Details | Block |
| Lot Dimensions | 132.5107 |
| Lot Size Acres | 0.33 |
| Waterfront Y/N | No |
| Other Equipment | Ceiling Fan(s) |
Amenities
- Foreclosure
- Views
- Short Sale
- New Construction
- Adult 55+
- Lease To Own
- No HOA Fees
- Furnished
- Primary On Main
- Air Conditioning
- Seller Finance
- Green
- Fixer Upper
- Horse
- Golf
- Fireplace
- Deck
- Garage
- Basement
- Pool
Property vs Single Family Average in 62521
Price
Taxes
Year Built

 The content relating to real estate for sale and/or lease on this Web site comes in part from
the Internet Data eXchange ("IDX") program of the Northwest Indiana REALTORS® Association Multiple Listing Service ("NIRA MLS"). and is communicated verbatim, without change, as filed by its members. This information is being provided for the consumers' personal, noncommercial use and may not be used for any other purpose other than to identify prospective properties consumers may be interested in purchasing
The content relating to real estate for sale and/or lease on this Web site comes in part from
the Internet Data eXchange ("IDX") program of the Northwest Indiana REALTORS® Association Multiple Listing Service ("NIRA MLS"). and is communicated verbatim, without change, as filed by its members. This information is being provided for the consumers' personal, noncommercial use and may not be used for any other purpose other than to identify prospective properties consumers may be interested in purchasing
